
The Emory
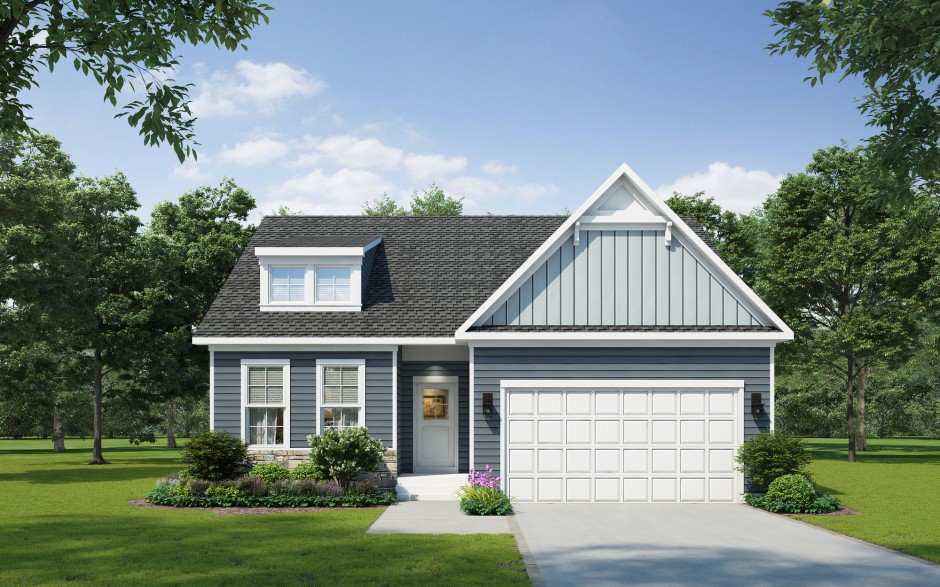
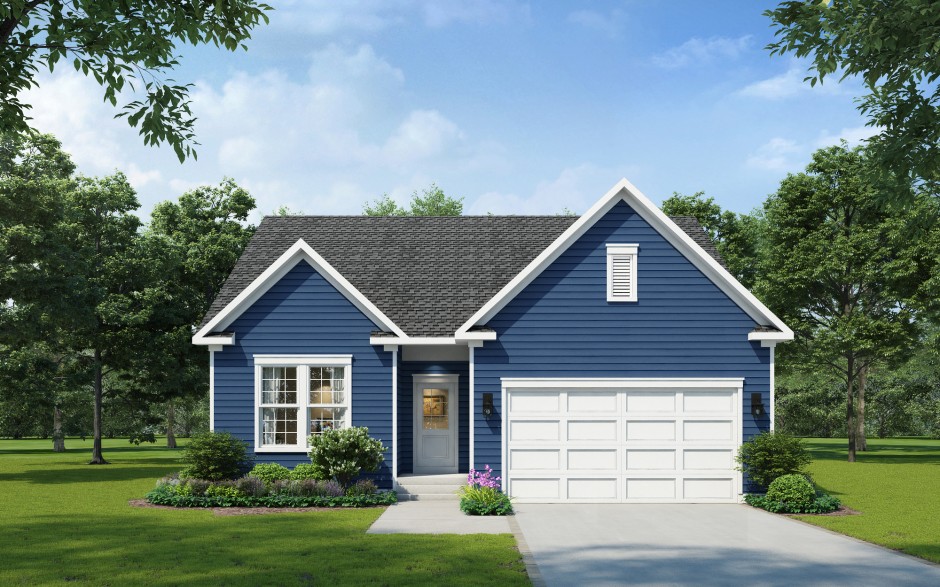
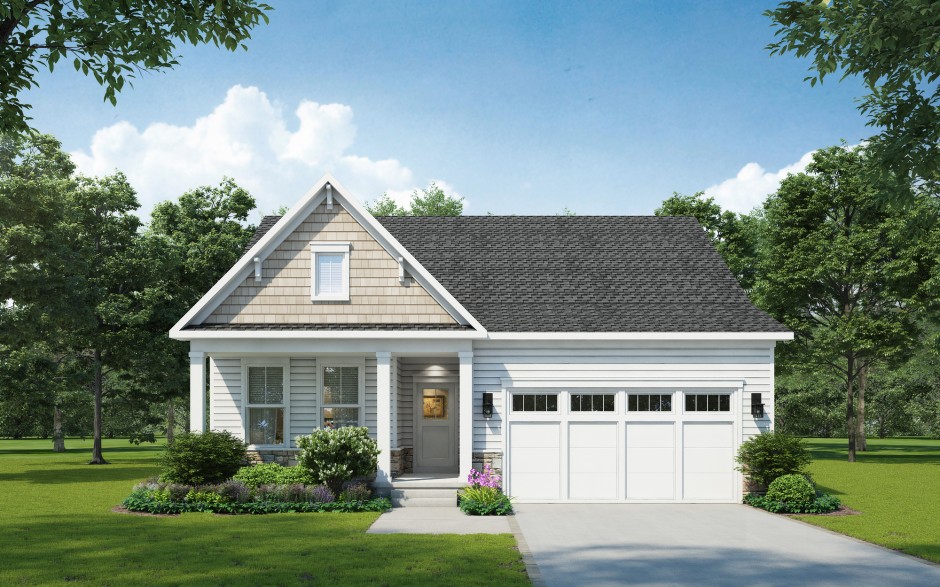
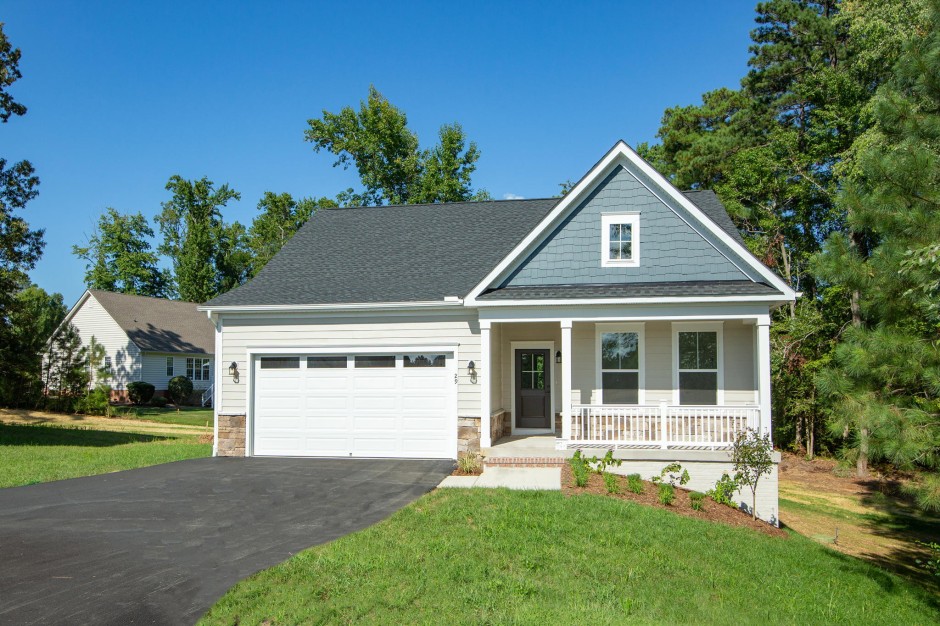
Overview
Move In Ready, Main Level Living, in Foothills
Move-In Ready Main-Level Living in Roanoke County's Newest Community – Foothills!
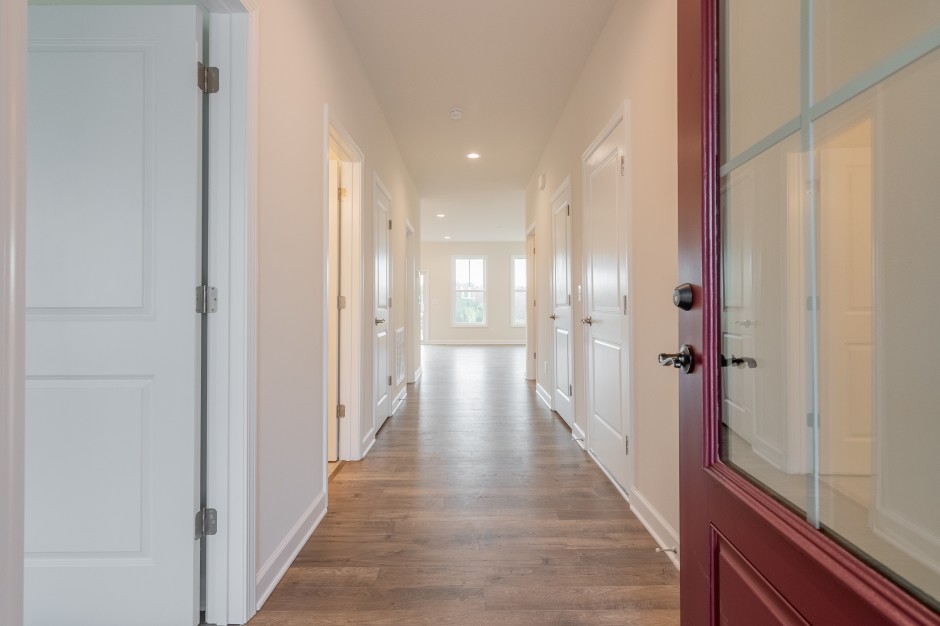
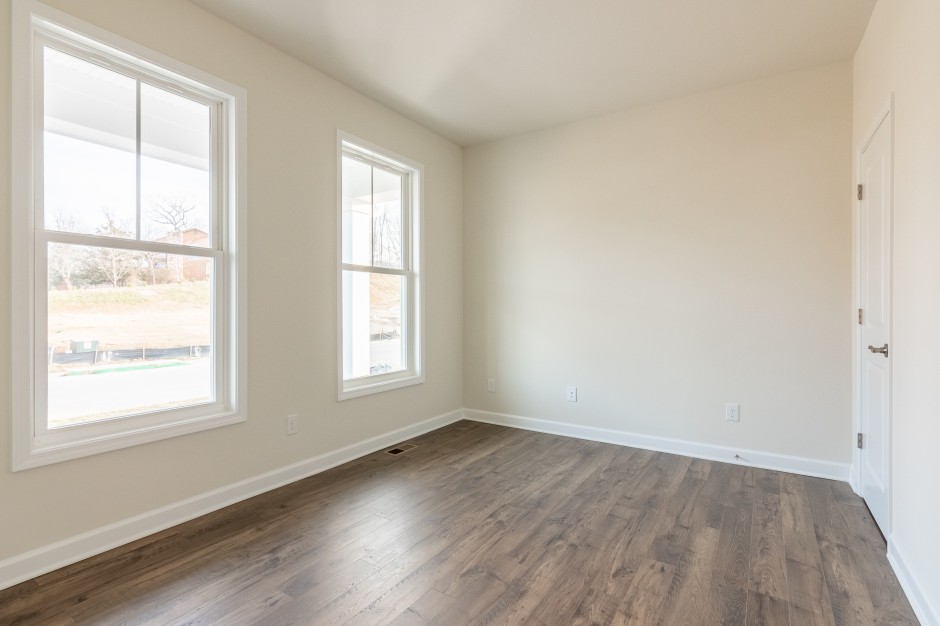
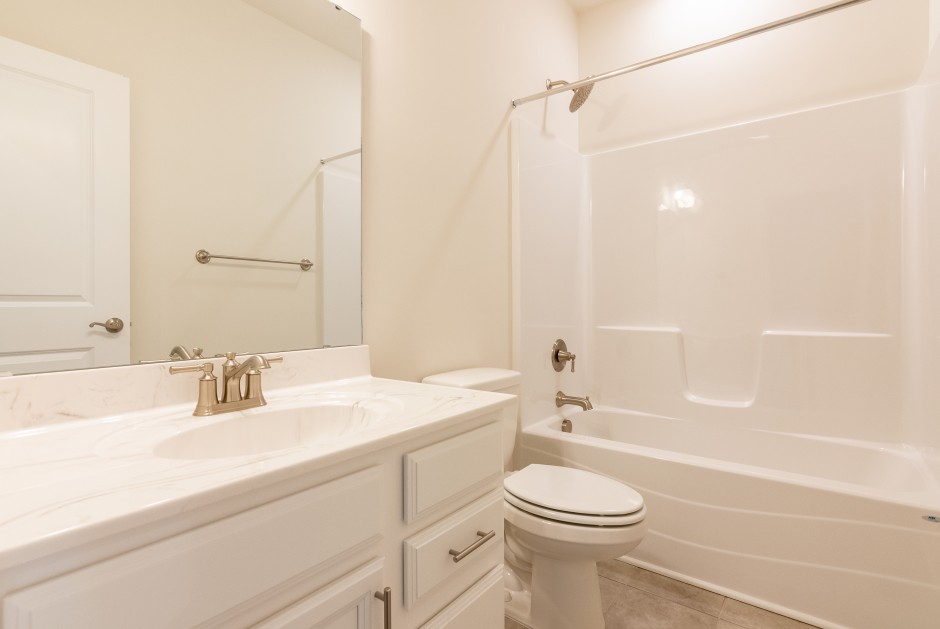
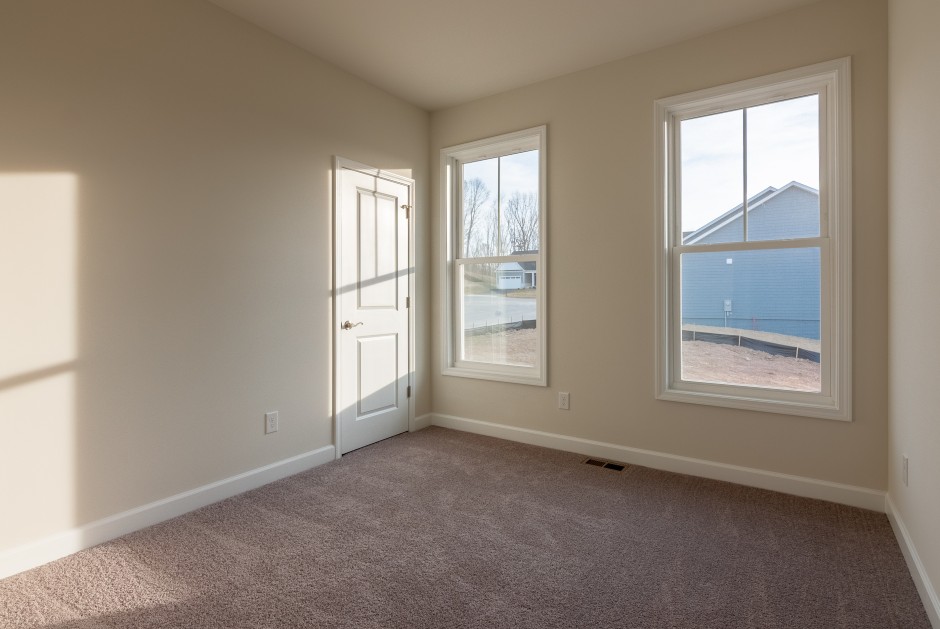
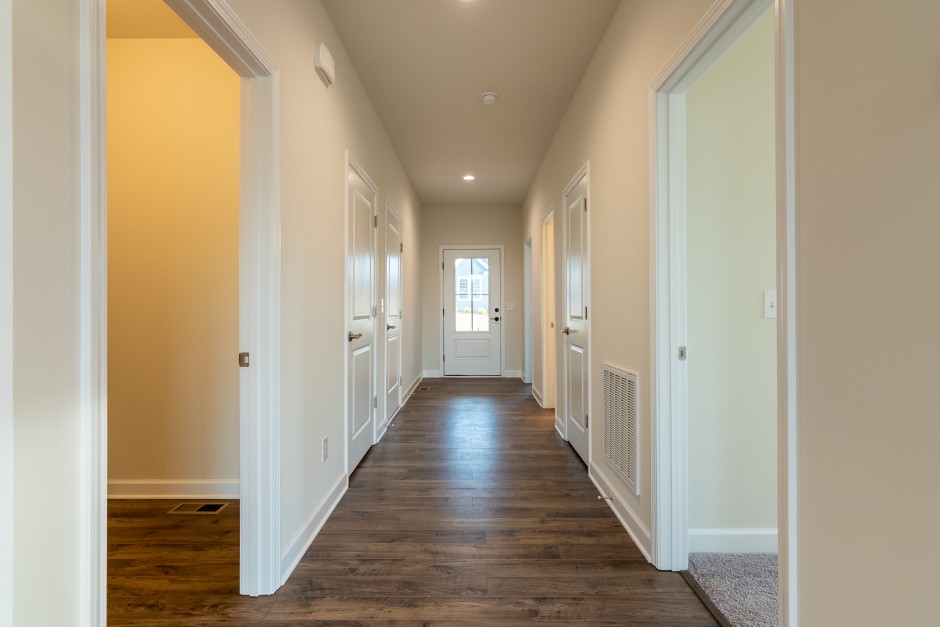
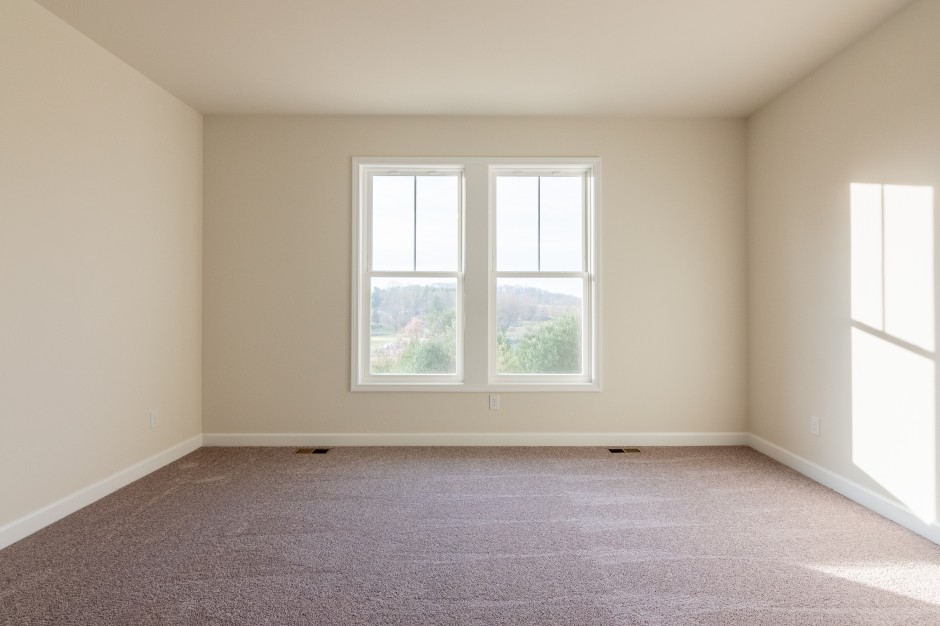
Welcome to The Emory, a stunning 3-bedroom, 2-bathroom — just minutes from Hollins and Cloverdale. This quick move-in home is perfect for buyers seeking one-level convenience without sacrificing style or space.
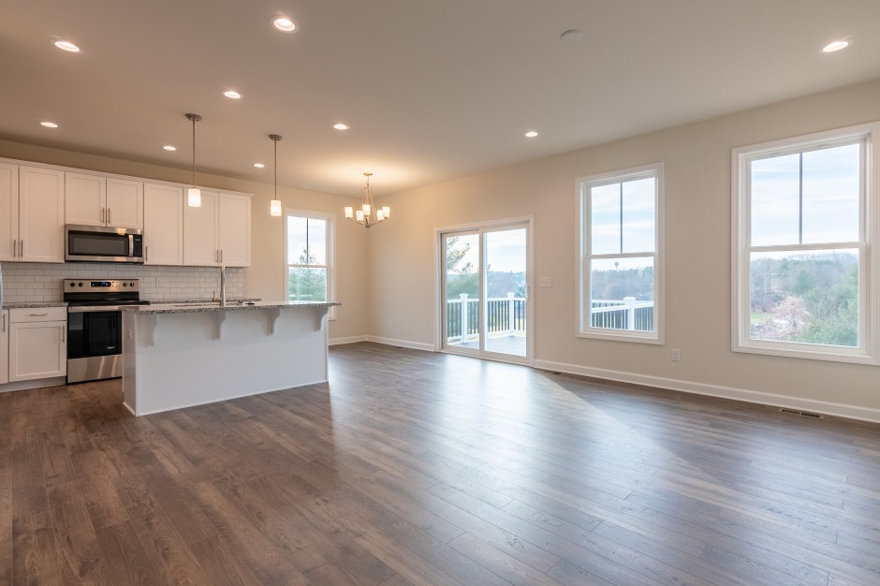
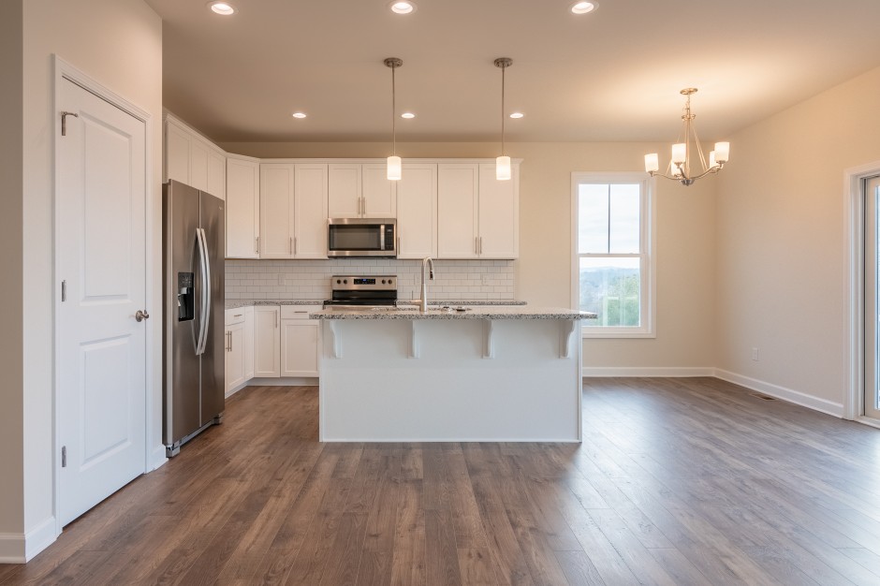
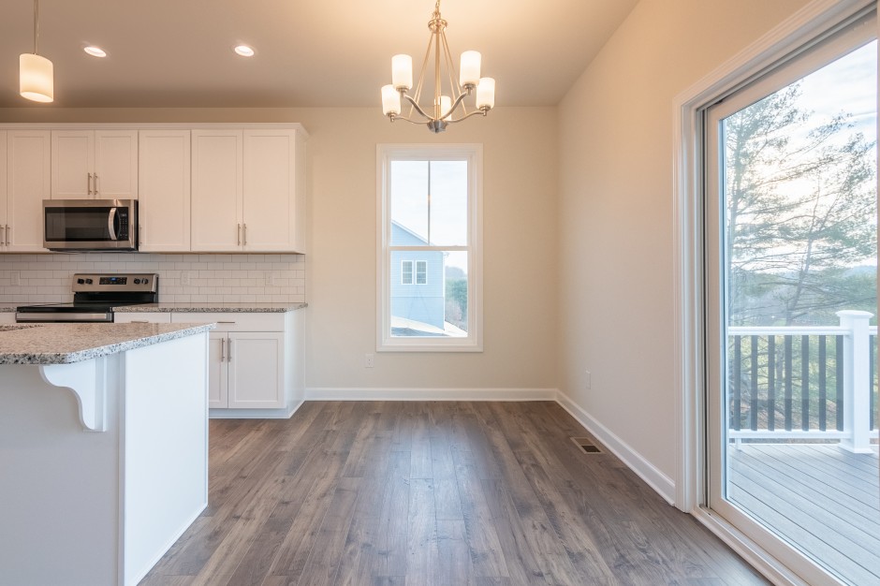
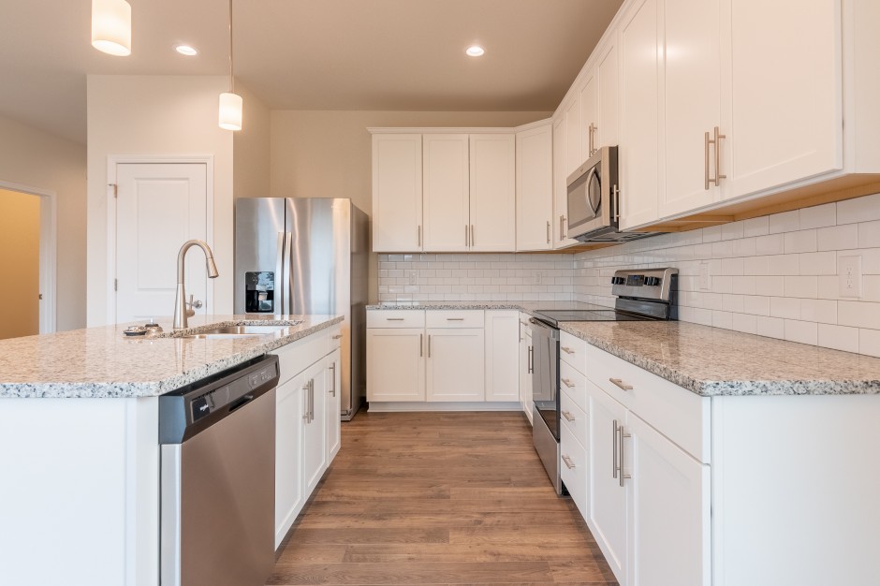
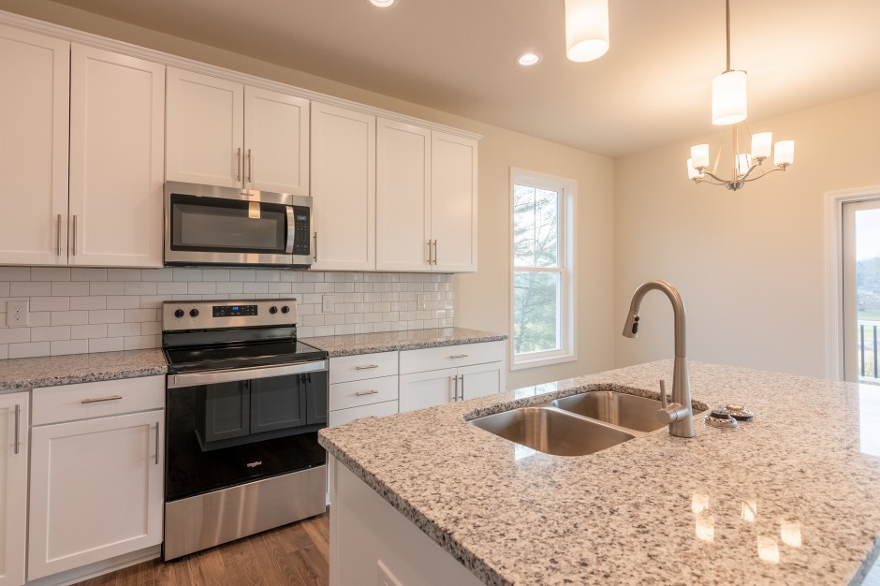
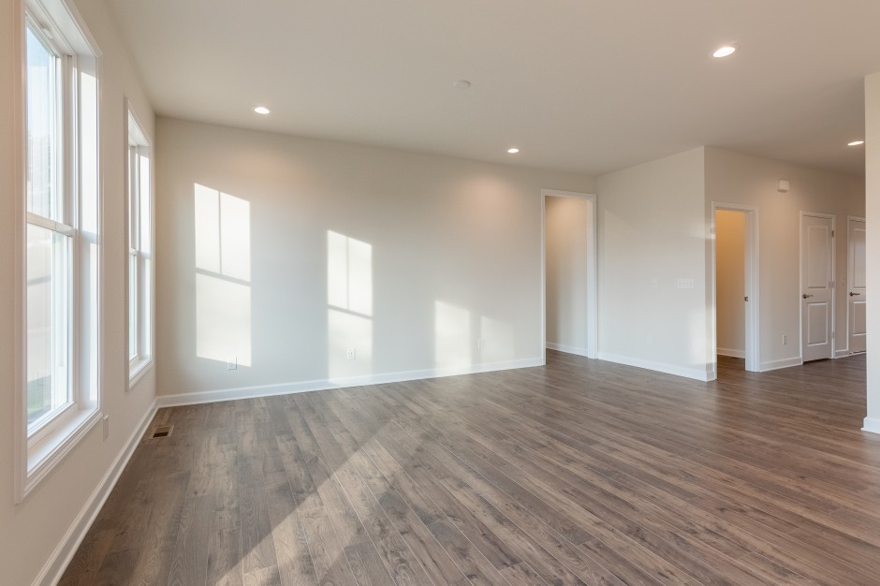
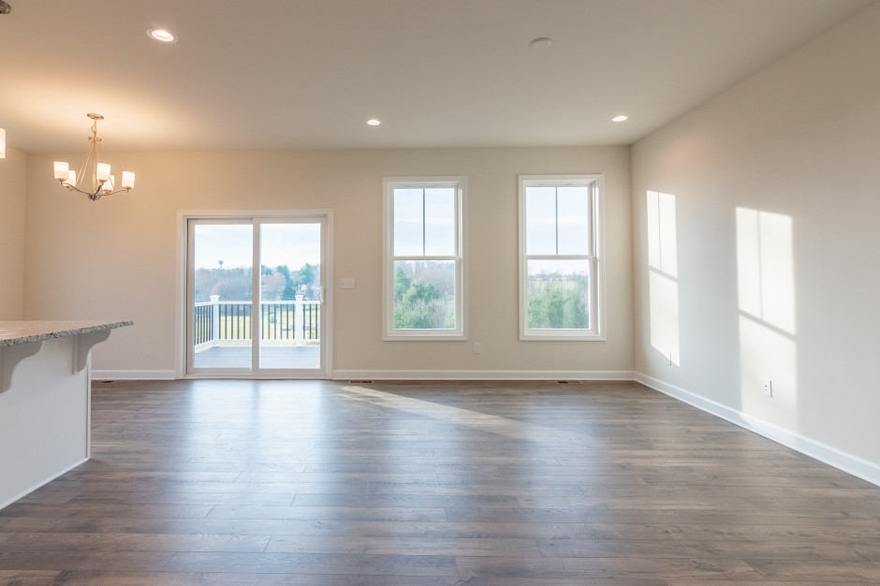
Step inside to an open concept family room filled with natural light and centered around a cozy fireplace, ideal for everyday living and entertaining. The kitchen features quartz countertops, a spacious island, and an upgraded vented range — perfect for the home chef. A convenient walk-in laundry room adds everyday functionality right where you need it.
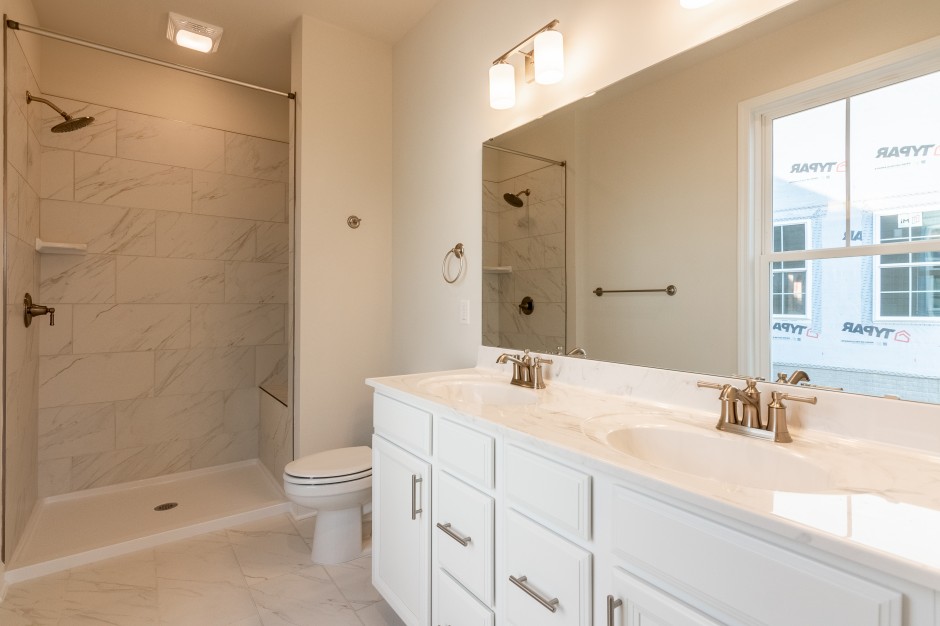
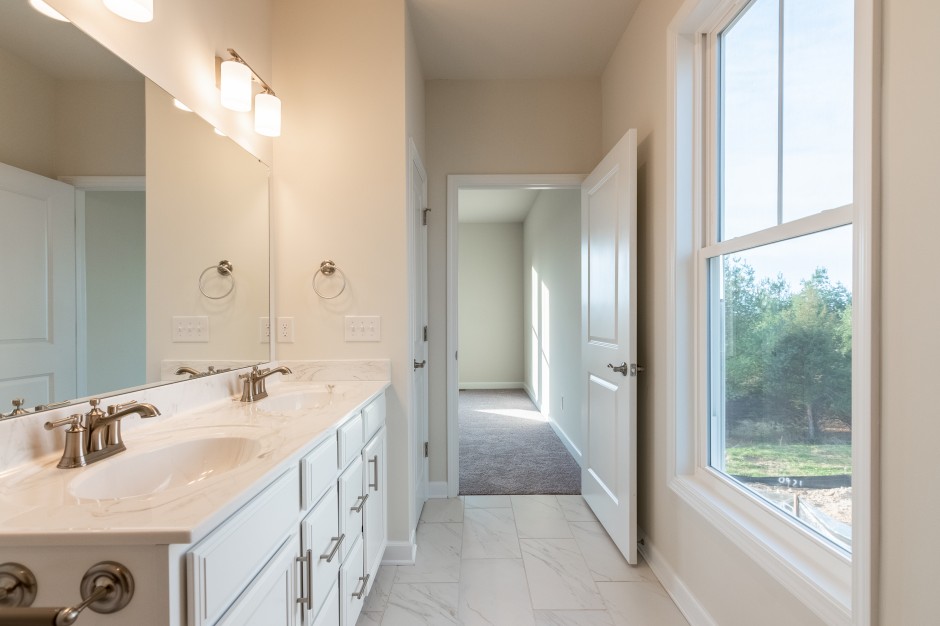
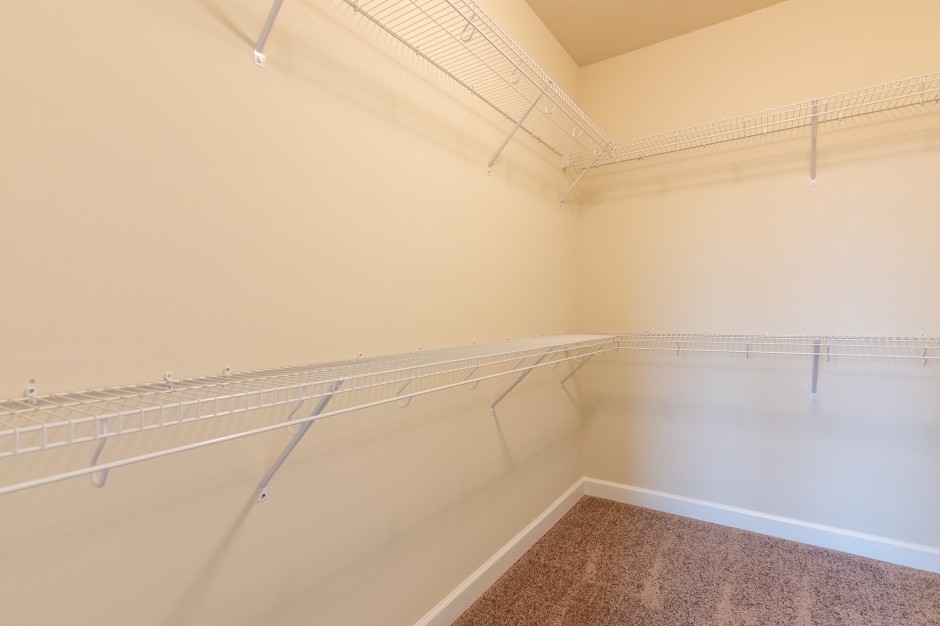
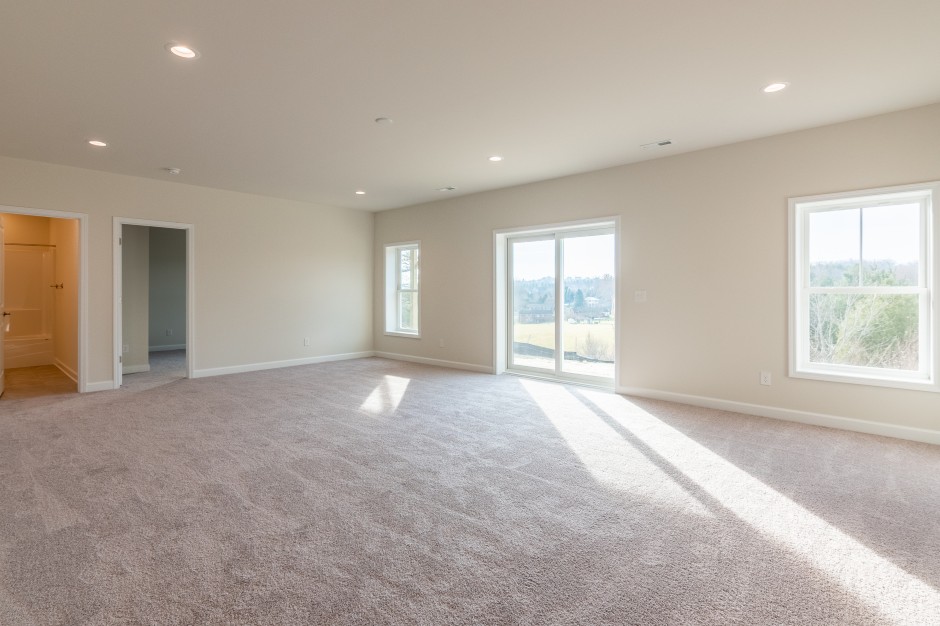
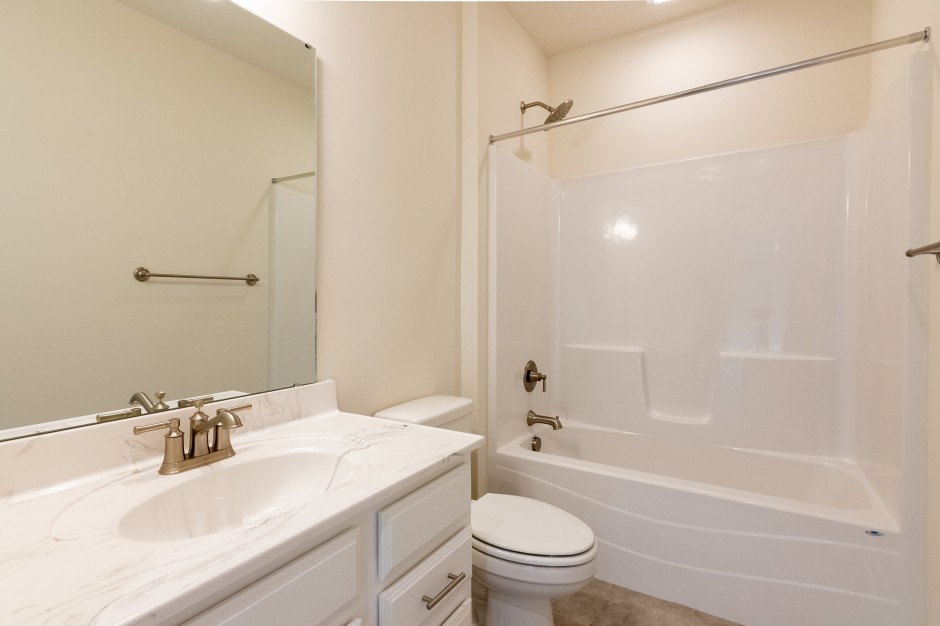
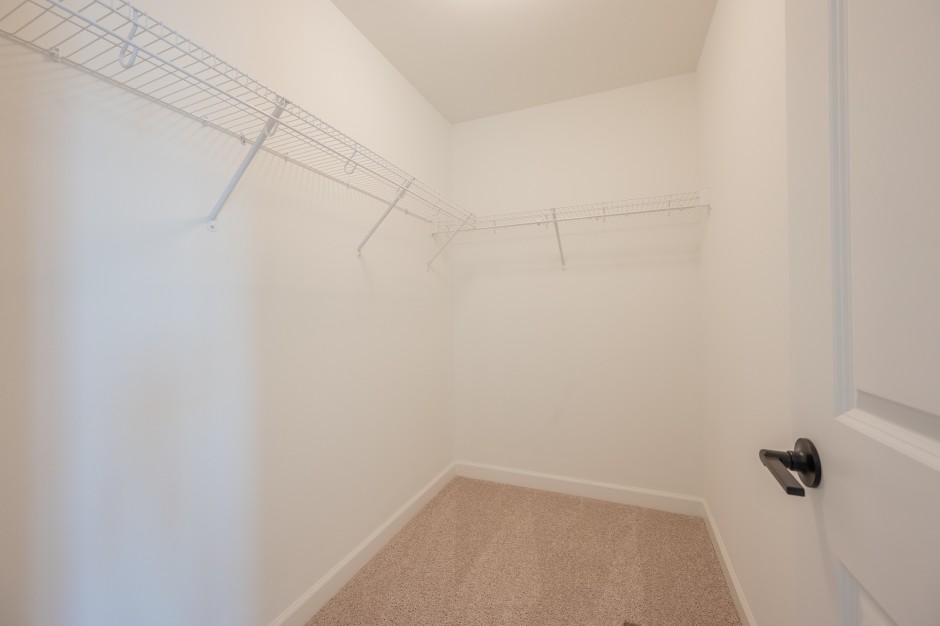
Retreat to the owner's suite, complete with a tray ceiling, bonus windows for extra natural light, and a huge walk-in closet built for real storage. The en suite bathroom features a linen closet and spacious walk-in shower with a bench seat.
Throughout the home, 9' ceilings create an open, airy feel, while energy-efficient features — including tankless gas hot water and heat, ENERGY STAR windows, and LED lighting — keep utility costs low and comfort high year-round.
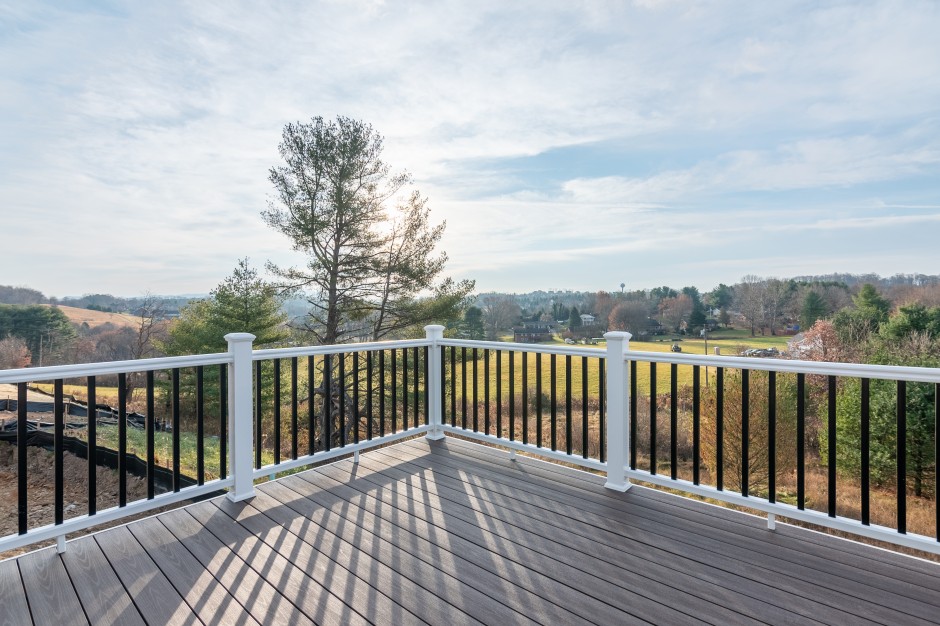
Outside, unwind on the rear patio and take in scenic views of Read Mountain. The home is built with durable, low-maintenance Hardie siding and backed by the Stateson Homes new home warranty, giving you peace of mind for years to come.
Don't miss your chance to own a move-in ready, energy-efficient, main-level living home in one of Roanoke County's most exciting new communities. Schedule your tour of The Emory at Foothills today!
Key Features:
- Main-level living / one-level living floor plan
- 3 bedrooms, 2 bathrooms
- Quick move-in / move-in ready home
- Open-concept family room with fireplace
- Gourmet kitchen with quartz countertops, island, and vented range upgrade
- Walk-in laundry room
- Owner's suite with tray ceiling and walk-in closet
- Owner's bath with walk-in shower and bench seat
- 9' ceilings throughout
- Energy-efficient: tankless gas hot water and heat, ENERGY STAR windows, LED lighting
- Hardie siding exterior
- Rear patio with Read Mountain views
- Stateson Homes new home warranty
- Located in Foothills, Roanoke County — near Hollins and Cloverdale
Floorplans
Floorplans

Printable Floorplan
With the flexibility to print your favorite floorplan, you can start to imagine your life in this space. Start making plans right here.
The Waverly
Overview
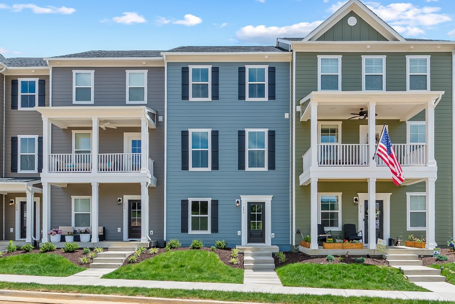
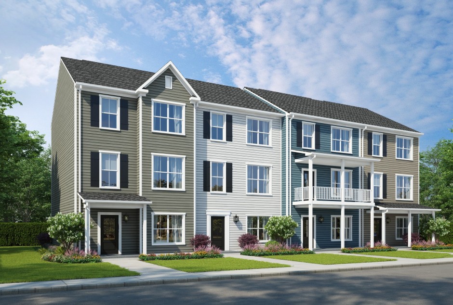
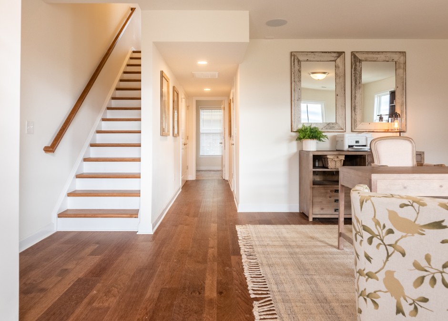
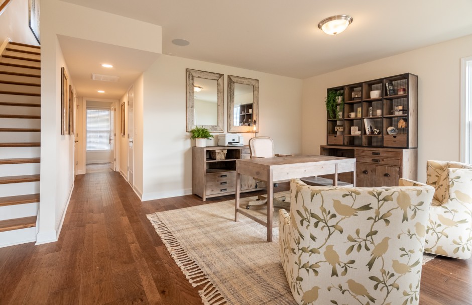
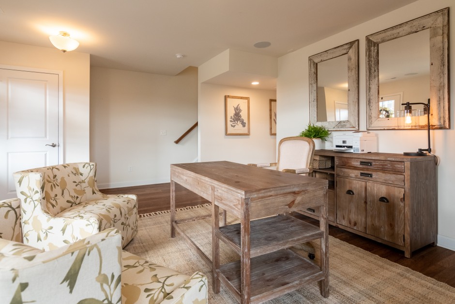
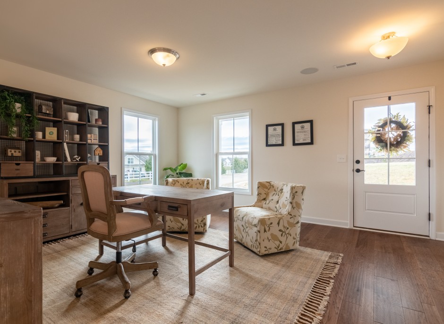
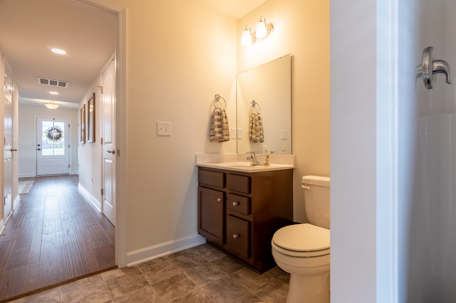
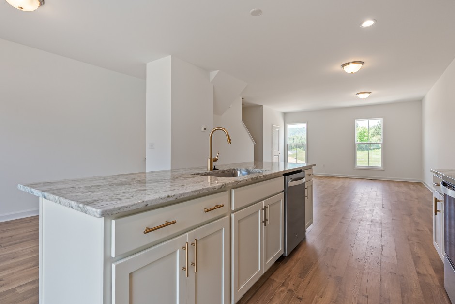
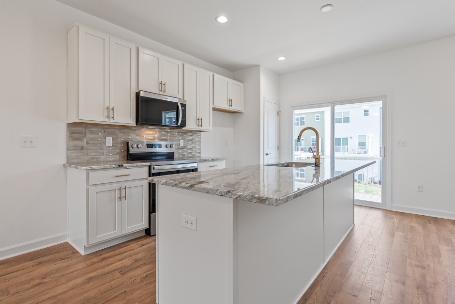
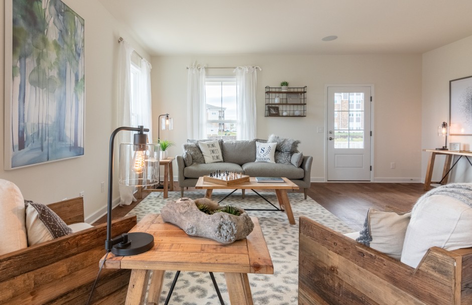
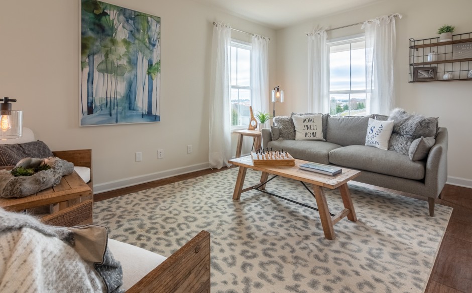
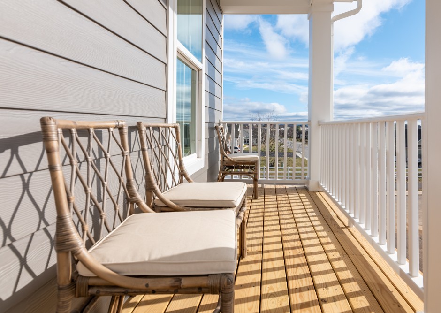
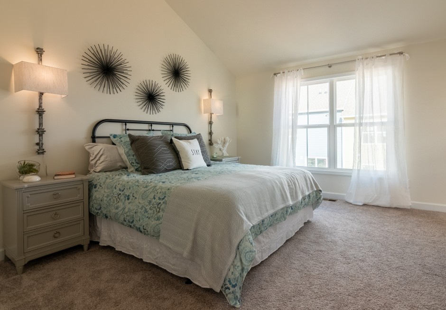
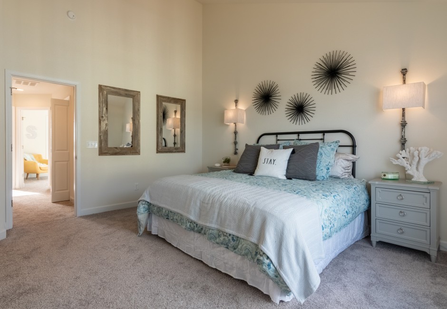
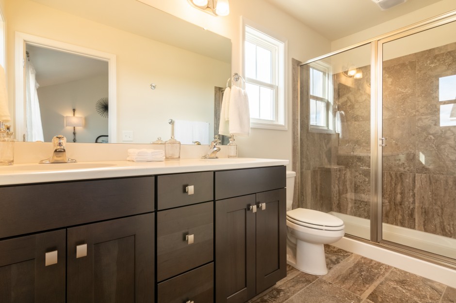
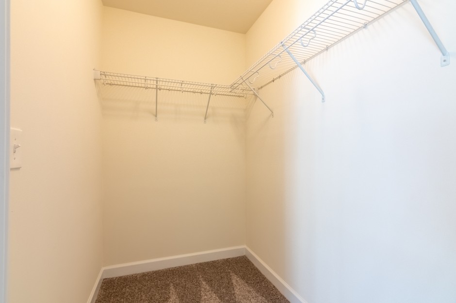
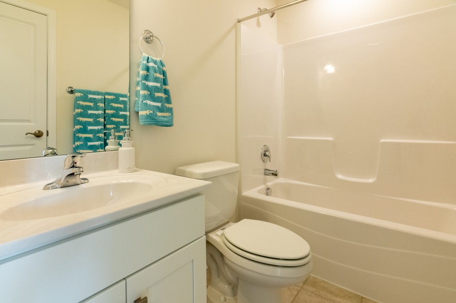
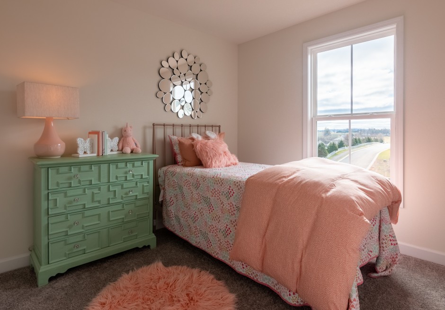
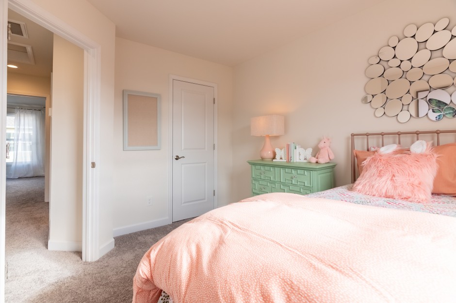
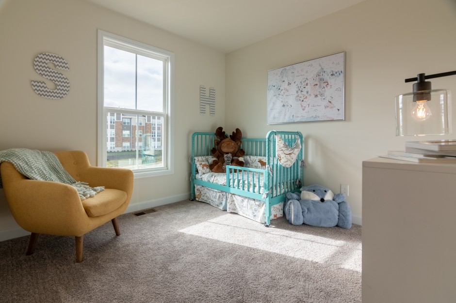
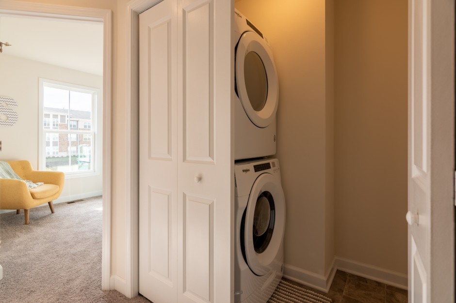
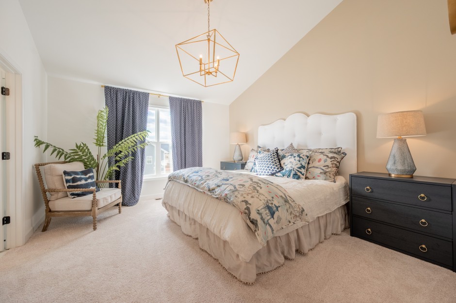
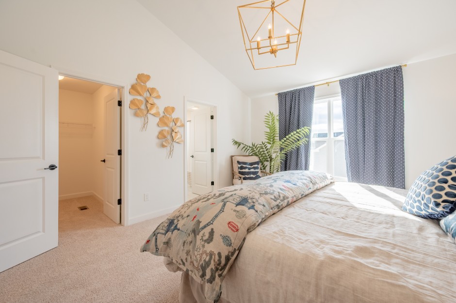
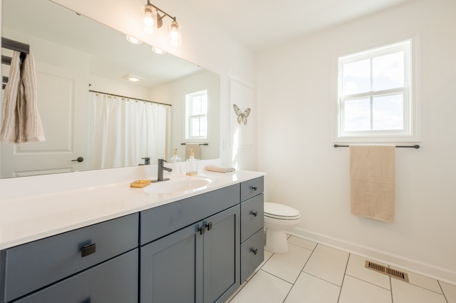
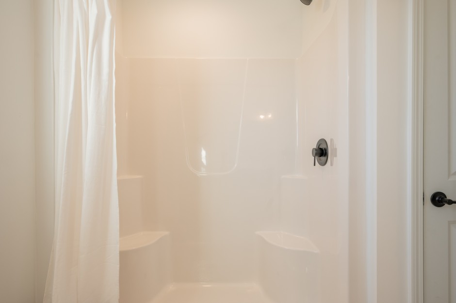
Beautiful new construction move-in ready townhome in the Daleville Town Center! This stunning 2-bedroom home features 2.5 baths, a spacious great room with hardwood living areas. The Owners Suite features a vaulted ceiling as well as an en suite bathroom with tile flooring. The modern kitchen boasts quartz countertops, upgraded cabinetry throughout, and stainless appliances—perfect for entertaining. Enjoy outdoor living on the composite decking and the convenience of a one-car garage. A 10-year structural warranty is provided for peace of mind. Located in the heart of Daleville Town Center, you can pick up fresh local produce at the farmer’s market, dine at nearby restaurants, enjoy live music at the pavilion, and work out at the YMCA—all right outside your front door! Photos shown are of a similar home. Contact us to tour this beautiful new home.
Floorplans
Floorplans
Printable Floorplan
With the flexibility to print your favorite floorplan, you can start to imagine your life in this space. Start making plans right here.
The Waverly
The Waverly
- Daleville Town Center: Homesite 232
- $334,000
- 1,868 Sq. Ft.
- 2
- 2.5
- Move-In Ready
Overview
Beautiful new construction move-in ready townhome in the Daleville Town Center! This stunning 2-bedroom home features 2.5 baths and hardwood flooring throughout the spacious living areas. The kitchen boasts an upgraded cabinet and countertop package and stainless steel appliances—perfect for entertaining. Enjoy outdoor living on the composite decking, along with the convenience of a one-car garage. A 10-year structural warranty is provided for peace of mind. Located in the heart of Daleville Town Center, you can pick up fresh local produce at the farmer’s market, dine at nearby restaurants, enjoy live music at the pavilion, and work out at the YMCA—all right outside your front door! Photos shown are of a similar home. Contact us to tour this beautiful move-in ready home today!
Floorplans
Floorplans
Printable Floorplan
With the flexibility to print your favorite floorplan, you can start to imagine your life in this space. Start making plans right here.
The Windsor
2-Story Walkout
The Windsor
2-Story Walkout
- Westhill Townhomes: Homesite 370
- Price: $402,270
- 1980 sqft
- Bedrooms: 2
- Baths: 2.5
- Move In Date: Ready Now!
Overview
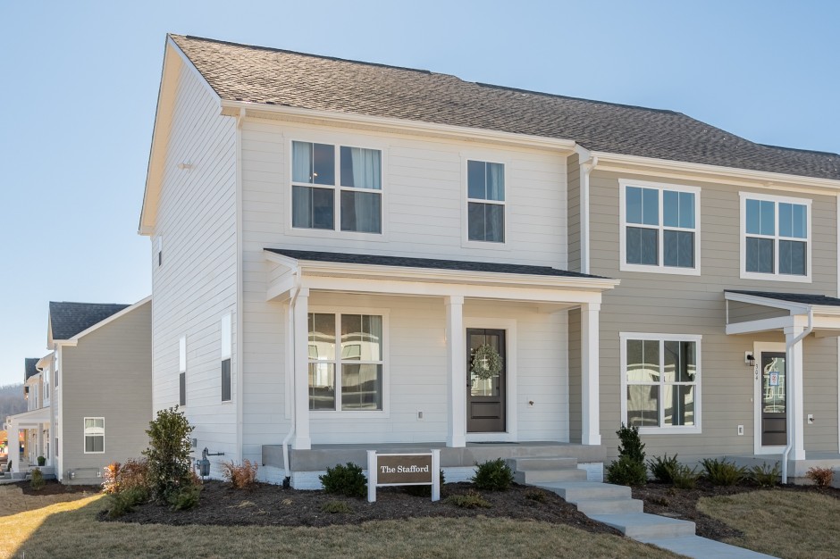
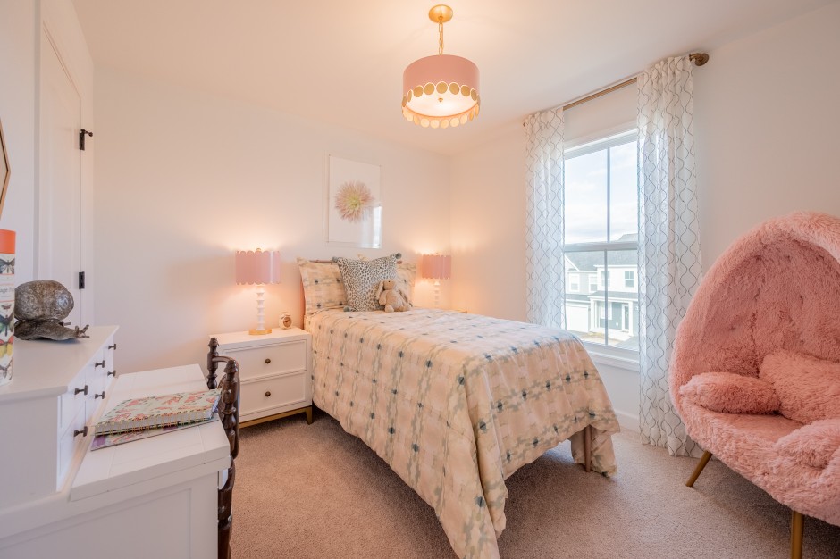
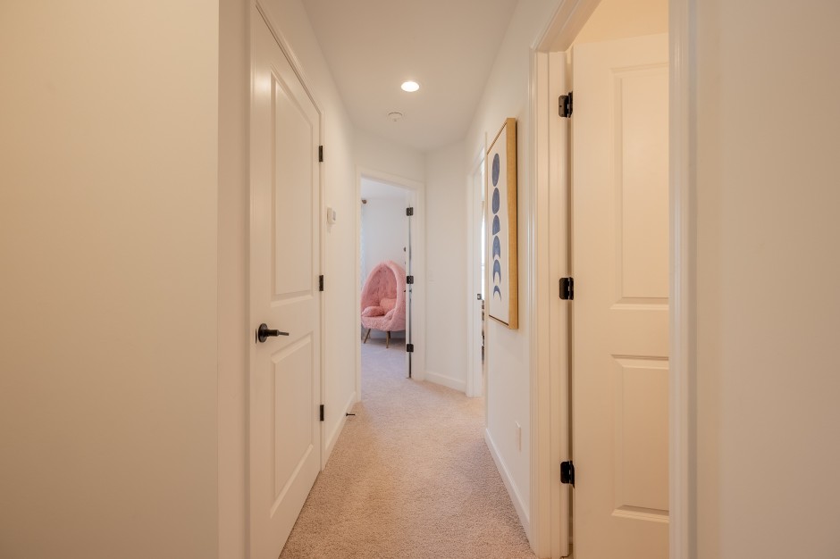
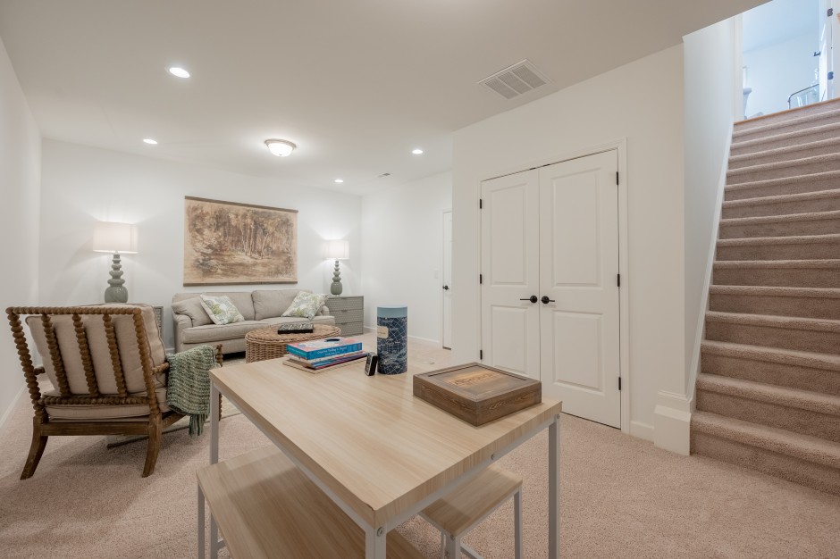
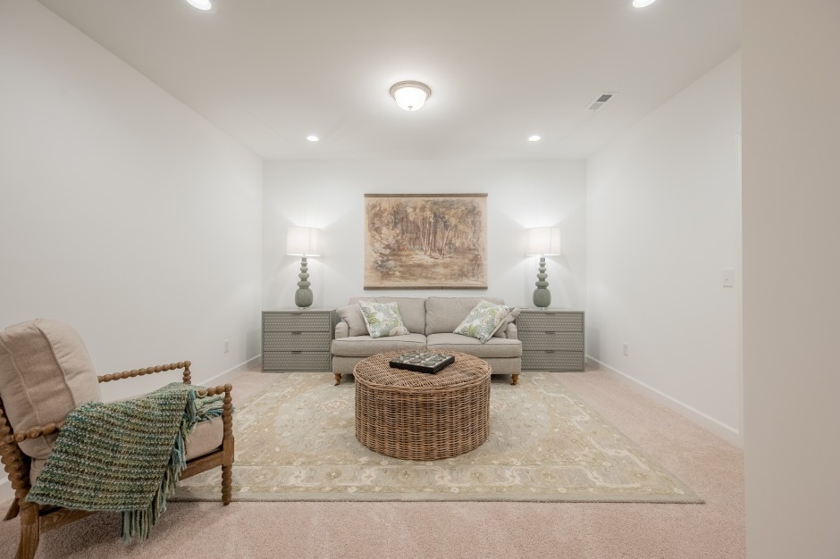
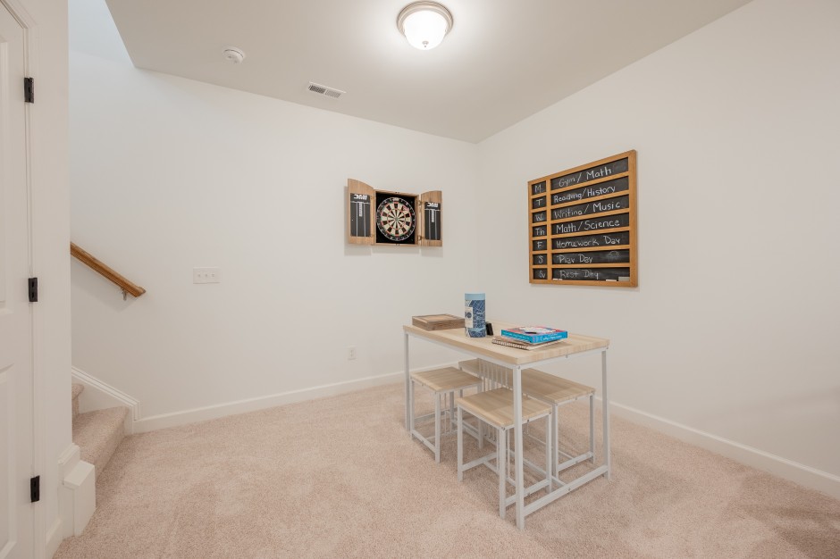
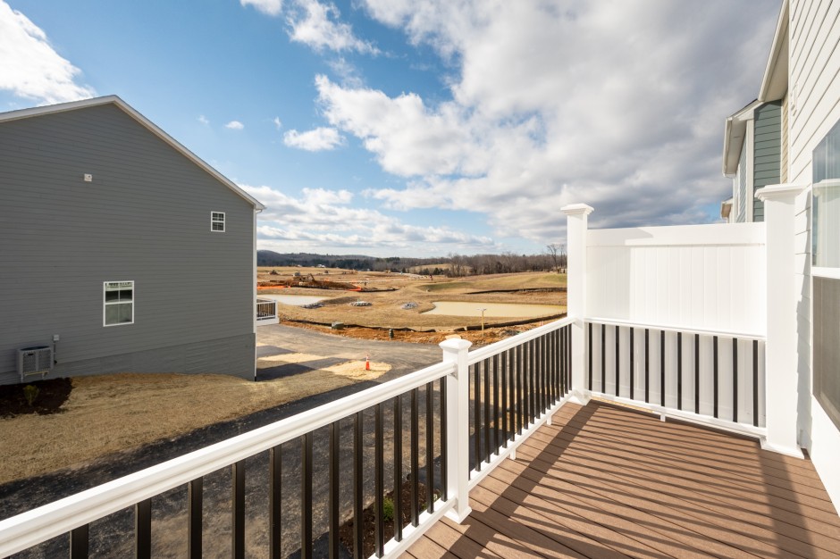
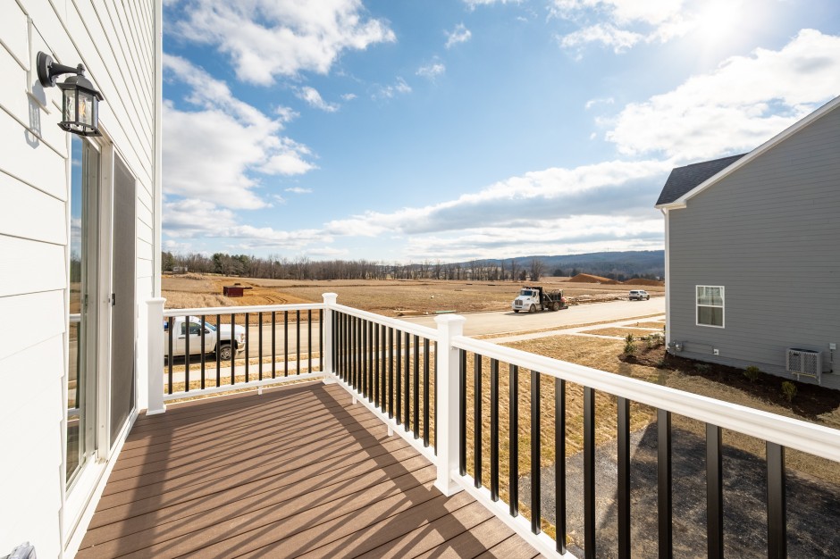
This townhome features 3 bedrooms, 2.5 baths, and a 1-car garage.

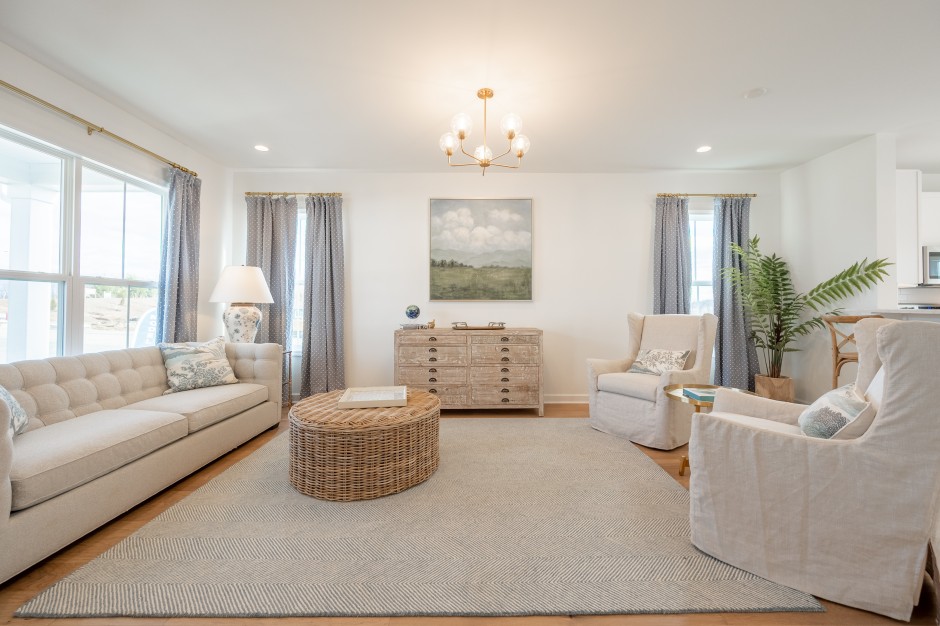
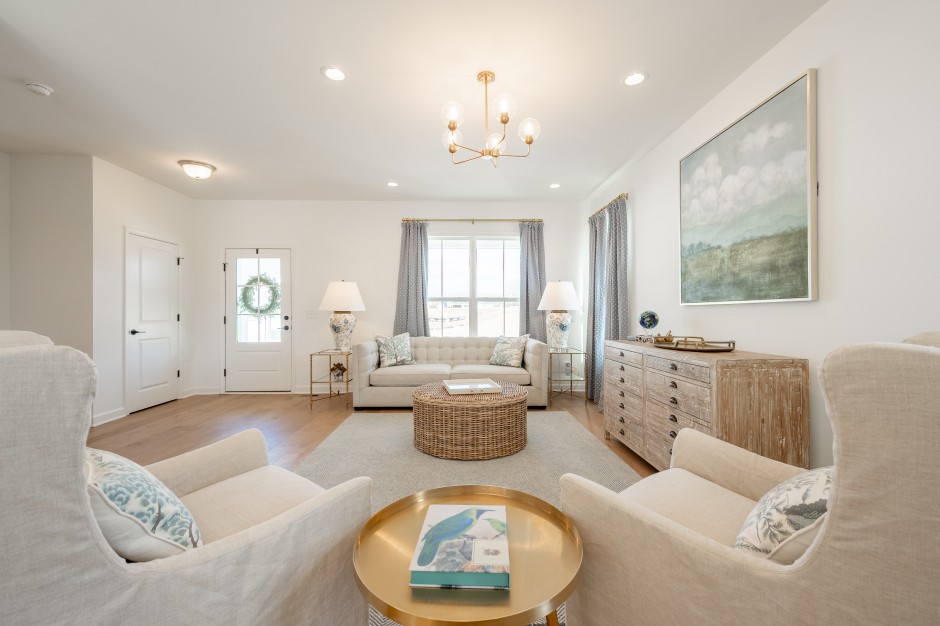

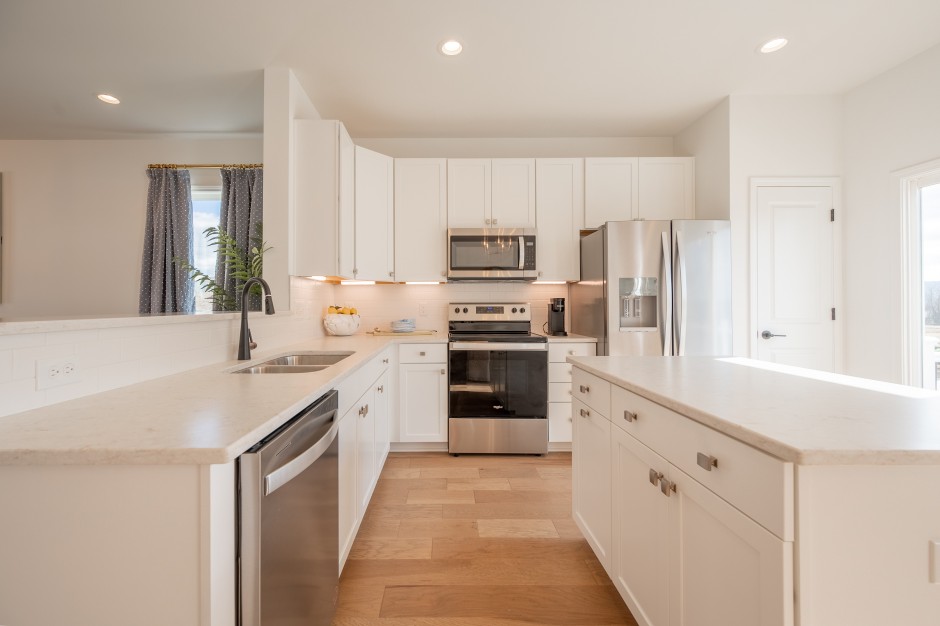
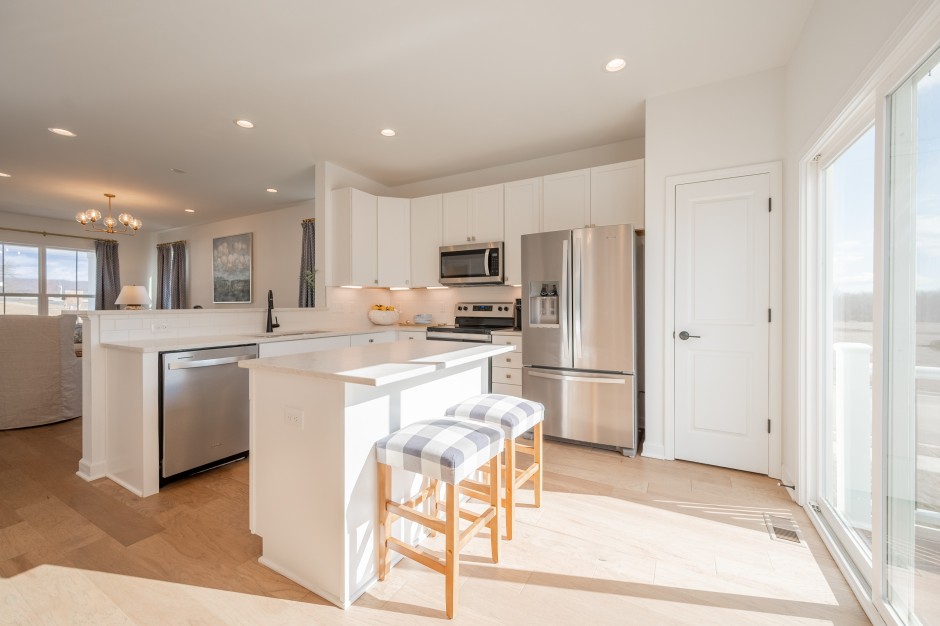
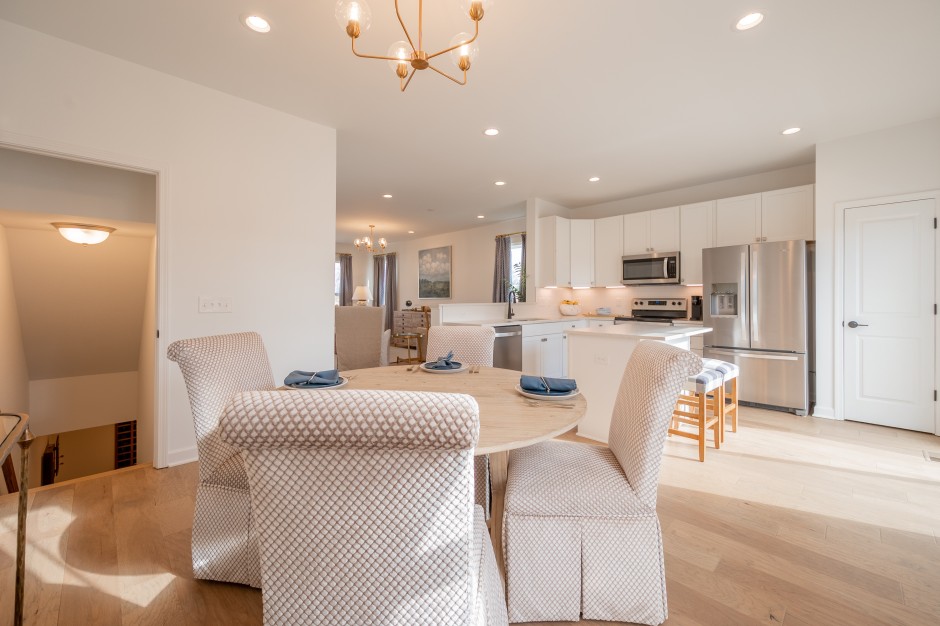
Beautiful townhome in the Westhill community, conveniently located off Price Fork Road and only 3.9 miles to downtown Blacksburg. Featuring two bedrooms, spacious great room/kitchen area with center island, and one-car garage. At Westhill, every corner was considered to create a community like Blacksburg has never seen before. Enjoy community amenities like provided lawn care, a pool, a clubhouse, open recreation spaces and walking trails, all set against a beautiful mountain landscape.
Floorplans
Floorplans
Printable Floorplan
With the flexibility to print your favorite floorplan, you can start to imagine your life in this space. Start making plans right here.