
The Waverly
2 Story Slab

Overview
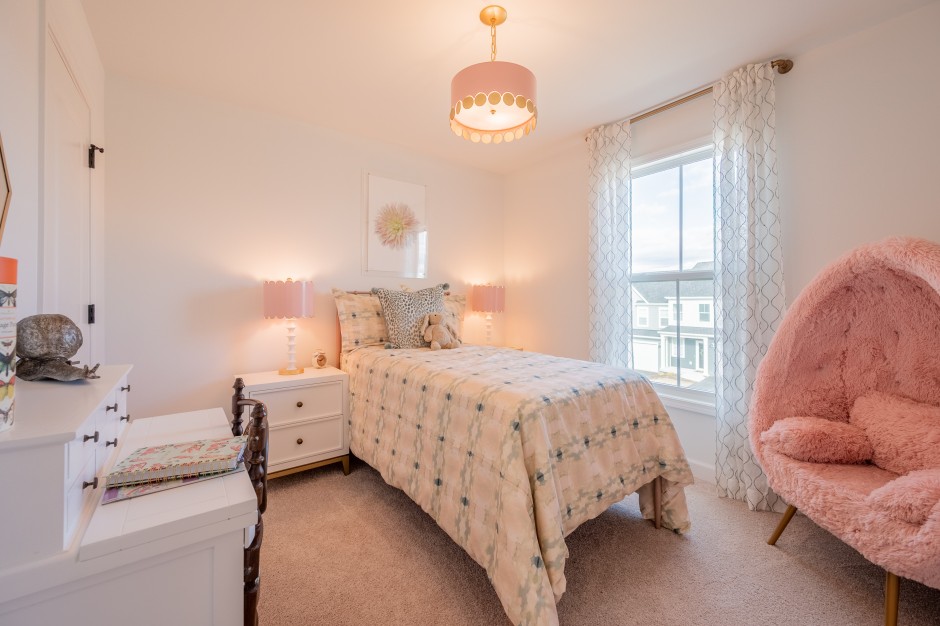
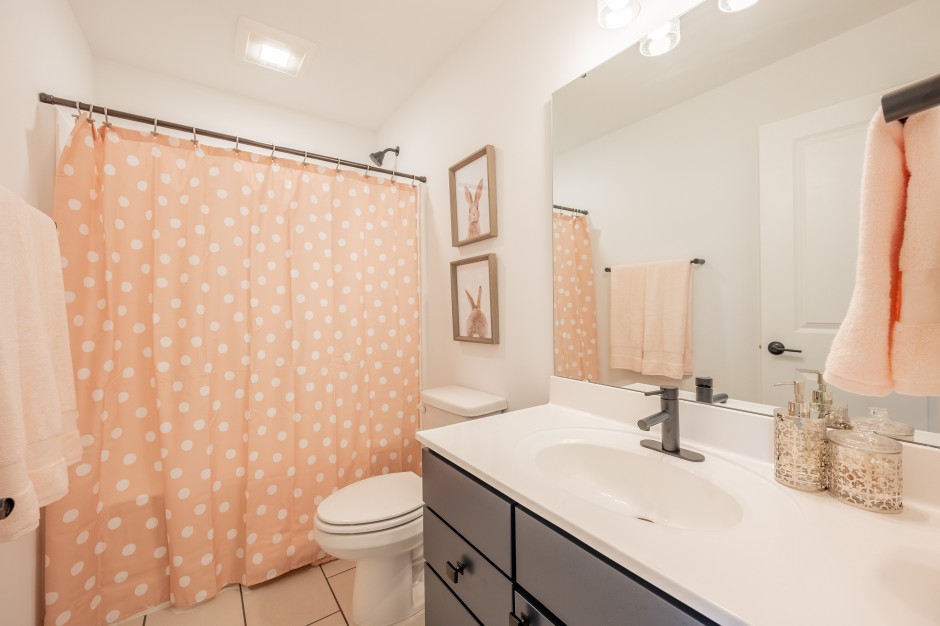
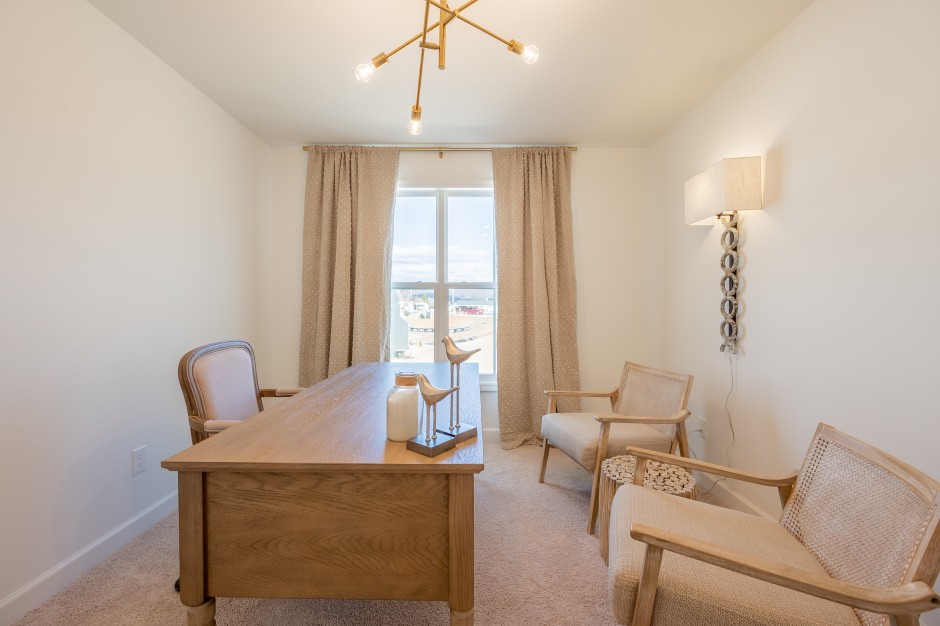
The Waverly features 2-3 bedrooms and 2.5 bathrooms.
Grand Opening in Hudson Terrace!
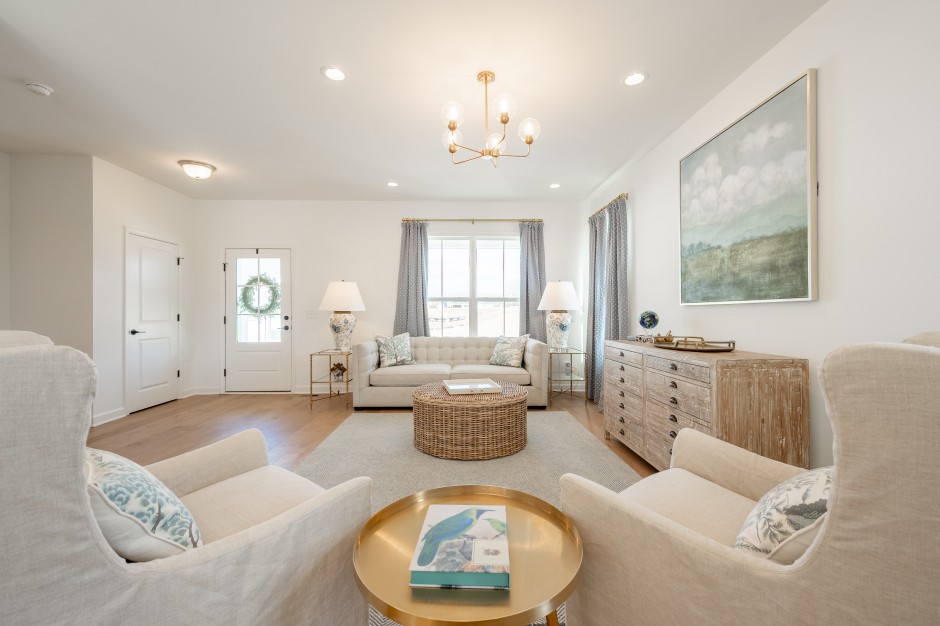
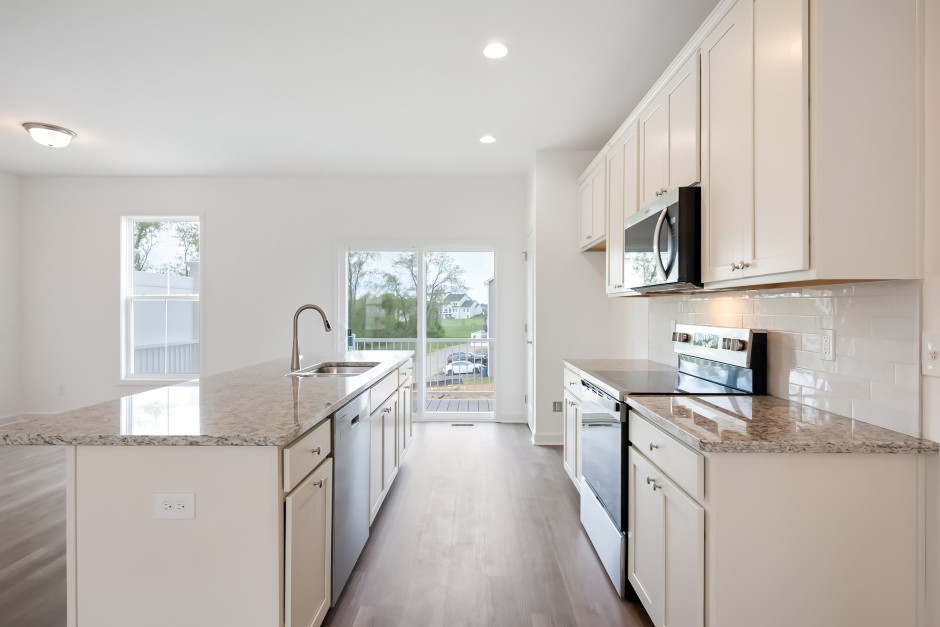
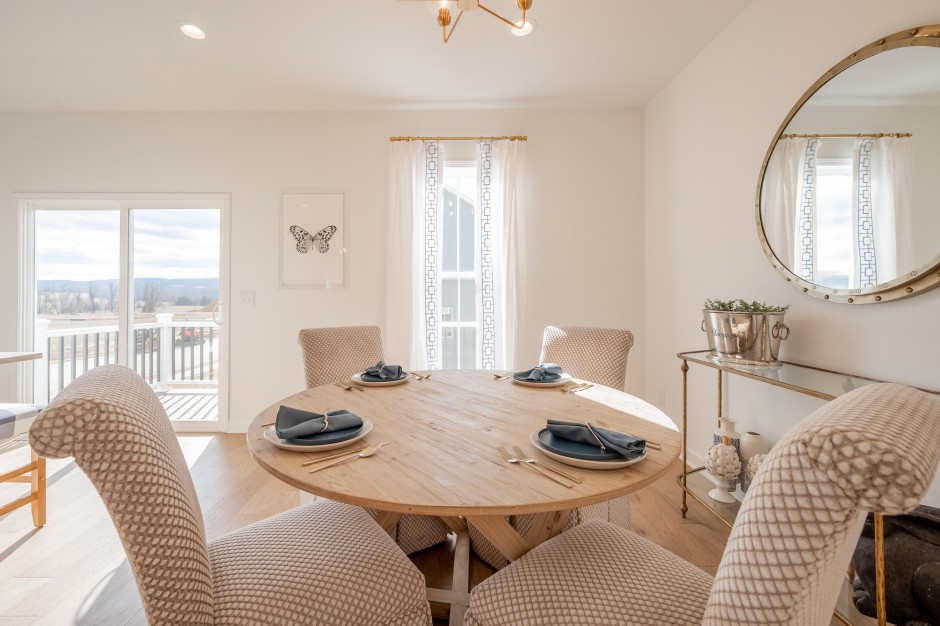
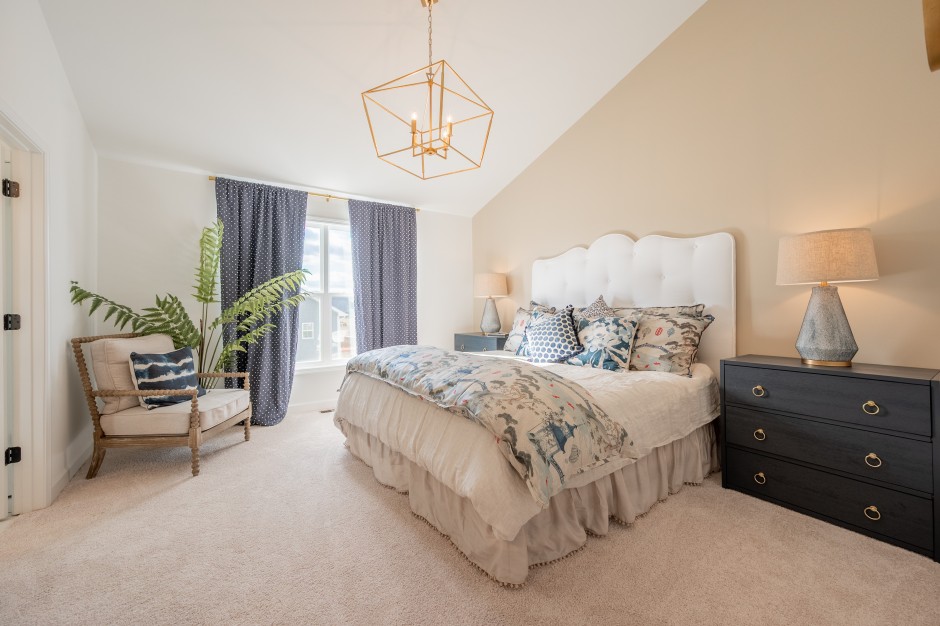
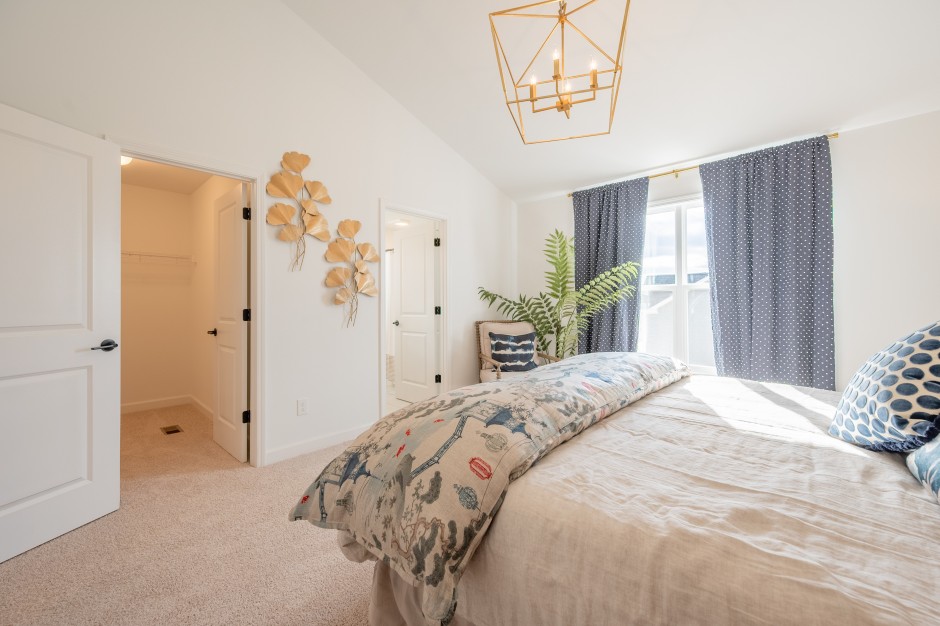
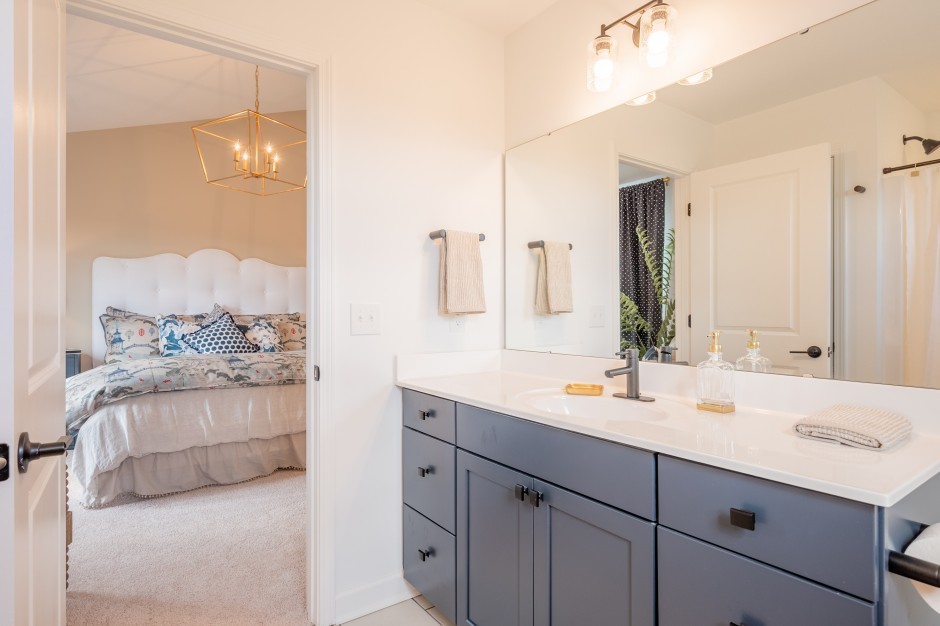
Presenting the Waverly- This bright and airy space is dedicated to starting your day off right. When you wake up in The Waverly, your morning room is ready to showcase the beautiful outdoors. The main level kitchen is a central point connecting your dining area and living room, making it the perfect layout for entertaining or quiet family evenings. Upstairs, an Owner’s Suite with an oversized walk-in closet becomes the ideal place to retreat. With the option of either two additional bedrooms or another Owner’s Suite, this floor plan flexes for your lifestyle. On the ground level, the rec room completes your must-have list.
Here, you can experience the best of everything, coupled with the ease of main level living and connection with family and friends. Come warm up to The Waverly by Stateson Homes.
Floorplans
Floorplans

Printable Floorplan
With the flexibility to print your favorite floorplan, you can start to imagine your life in this space. Start making plans right here.
Standard Features
Standard Features
-
Interior features
- Brushed Nickel Lever Hardware on Interior Doors
- 3 TV Locations w/ CAT5 for Internet
- Two Panel Interior Doors
- PEX® Water Lines
- Ventilated Closet Shelving
- Passive Radon Mitigation System Rough-In
- 200 Amp Electrical Panel
- LED Recessed Lights
- Washer and Dryer Hook-Up w/ Dryer Vent
- Interconnected Smoke Alarms on Each Floor
-
Kitchens
- Timberlake ® 42" Kitchen Cabinets with Your Choice of Finish
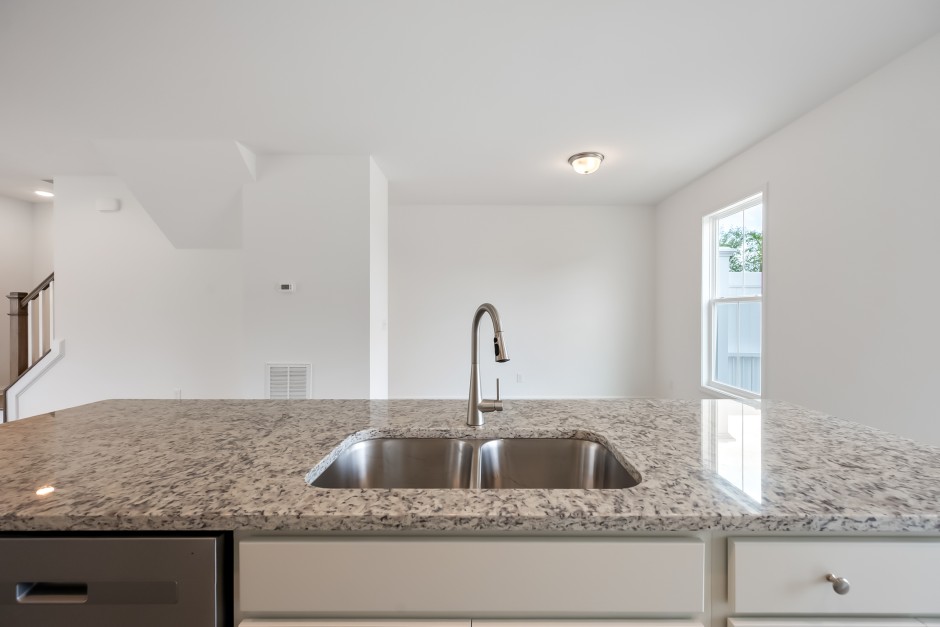
- Double Bowl Stainless Steel Sink
- Moen® Chrome Faucet
- Moen® Garbage Disposal
-
Energy Packages
- Professionally Designed HVAC System & 14 SEER Air Conditioner w/ Programmable Thermostat
- Energy Star™ Qualified Windows
- R-15 Exterior Wall Insulation
- R-11 Insulated Foundation Walls
- Comprehensive Air Sealing Around Doors, Windows, Joints, and Sill Plates
-
Baths
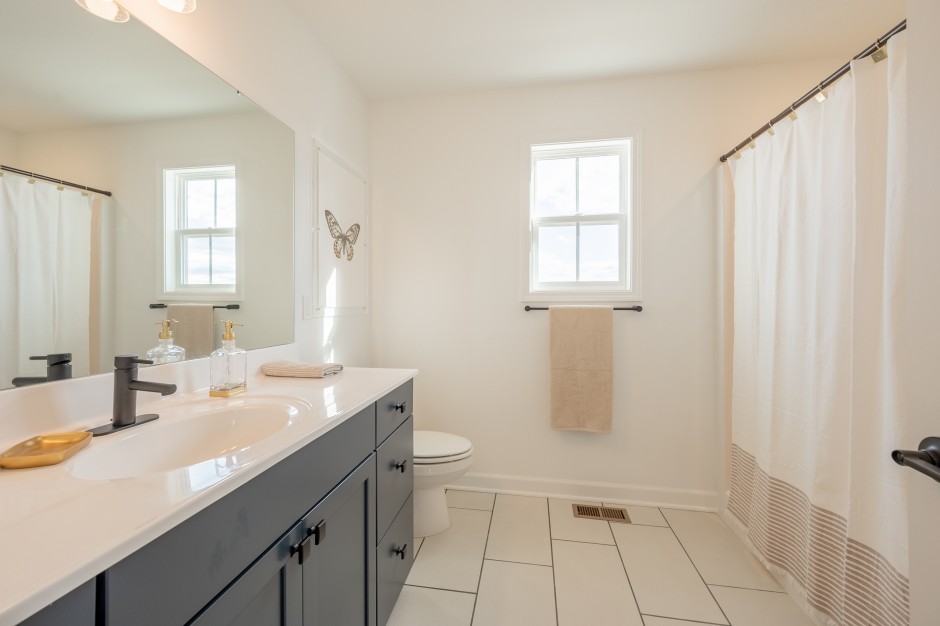
- Cultured Marble Bath Countertops
- 36" Bath Vanities in Owner's Bath
- No Wax Resilient Floors
- Glass Shower Door in Owner's Bath
-
Exterior Features
- Therma-Tru® Insulated Fiberglass Front Door
- Amarr® Garage Door w/ Opener
- Energy Star™ Quailified Windows
- 4" Seamless Aluminum Gutters and Downspouts
- Low Maintenance Trim
- 30 Year Architectural Shingles
- Professionally Designed Landscape Package
- Weatherproof Exterior Electrical Outlets and 2 Frost Free Exterior Hose Bibs
- Exterior Designer Lighting Package
-
Stateson Homes Commitment
- Design Center Consultation
- Pre-Construction Meeting
- Pre-Settlement Demonstration
- 1 Year Builder Warranty, 2 Year Mechanical Systems Warranty, and 10 Year Structural Warranty