
The Emory
Overview
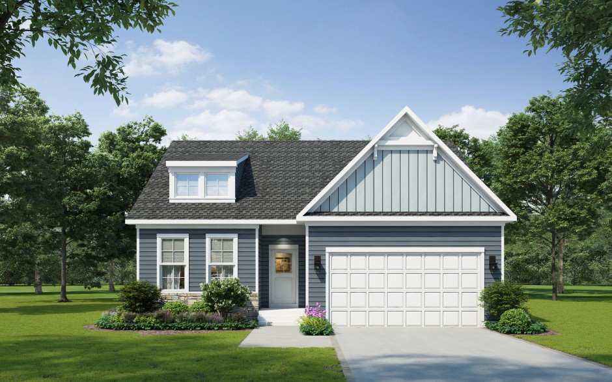
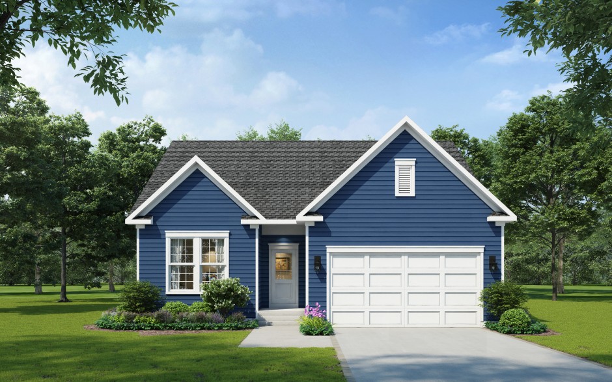
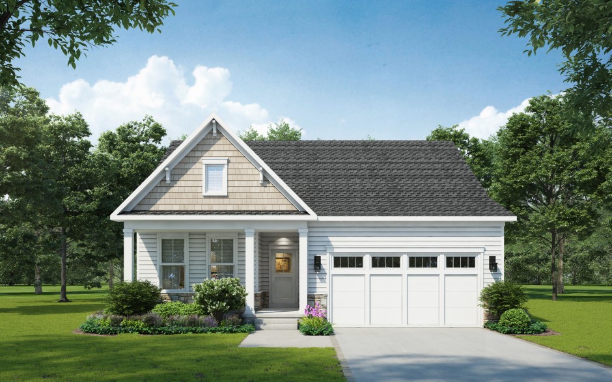
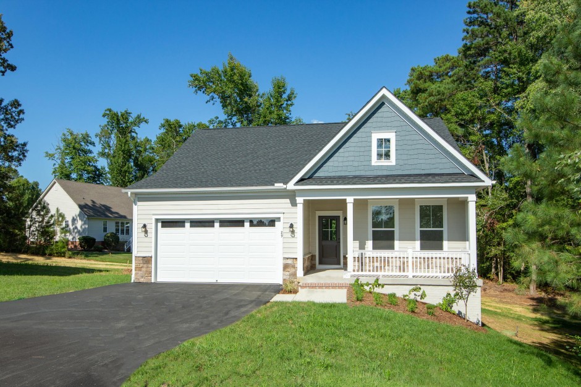
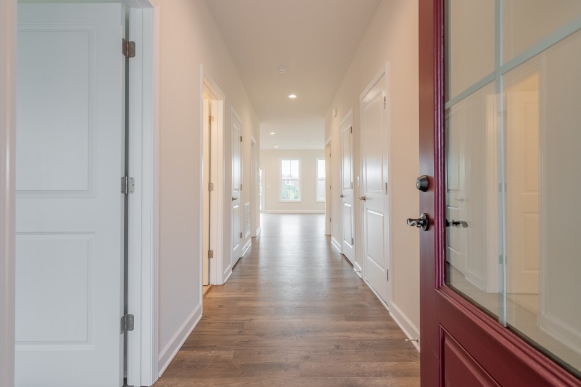
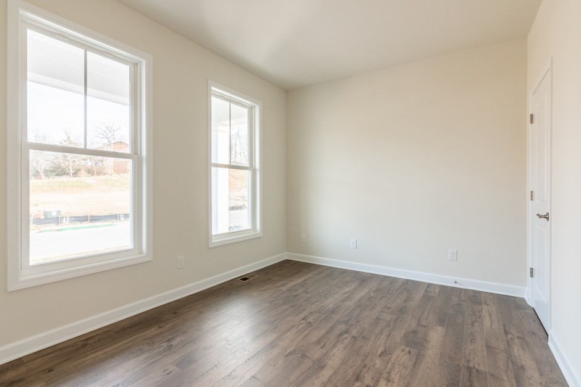
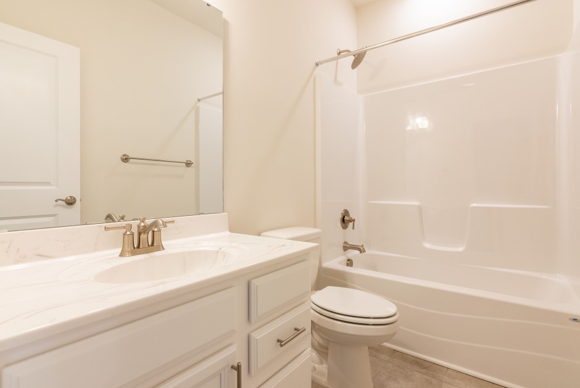
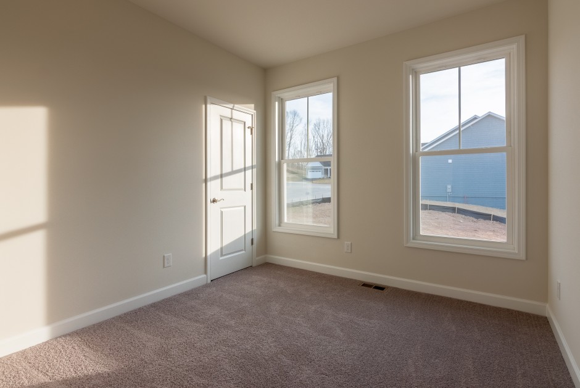
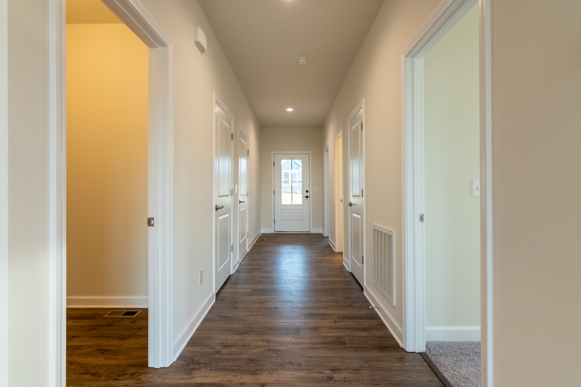
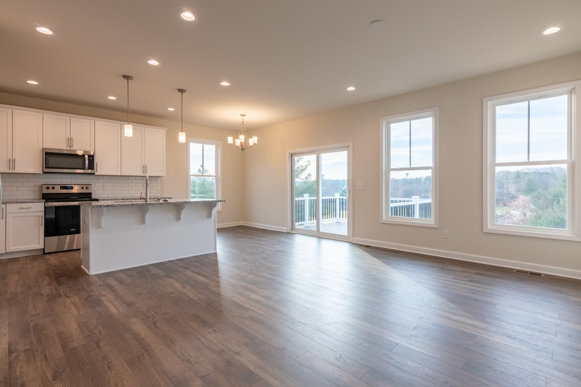
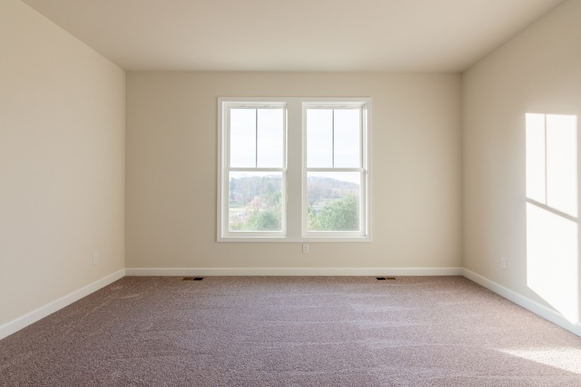
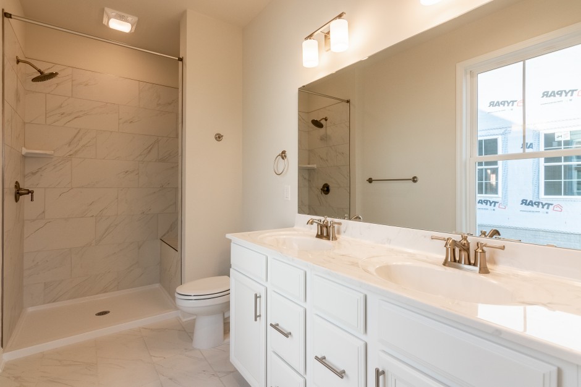
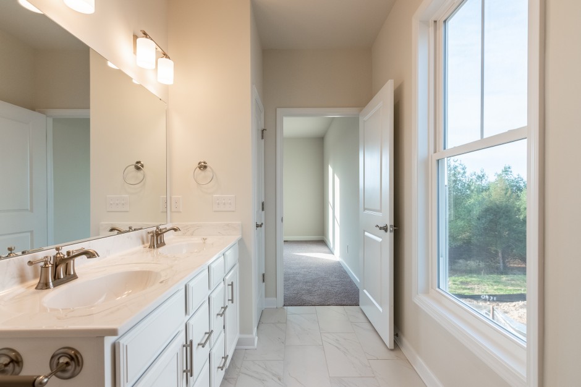
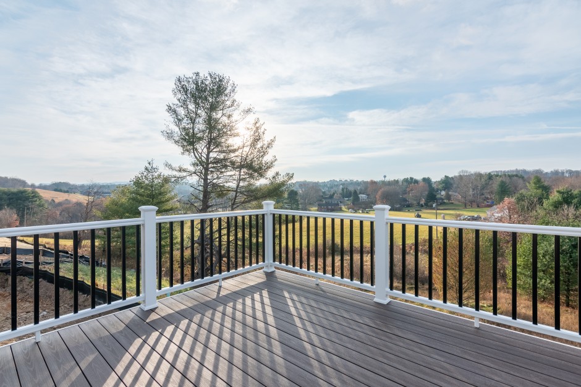
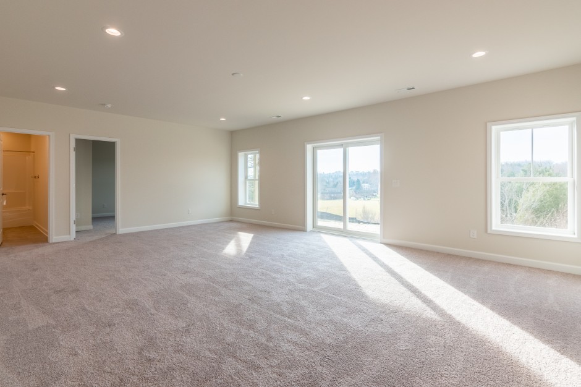
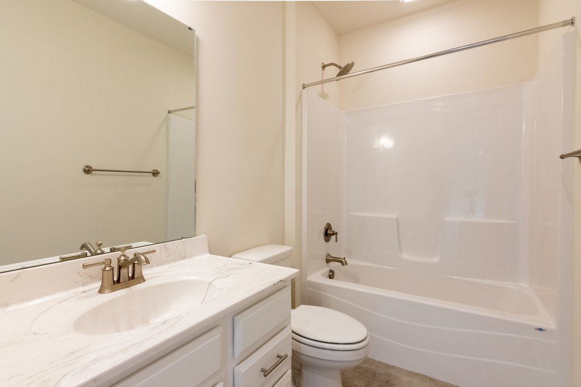
The Emory features 3 bedrooms, 2 baths, and a main level owner's suite.
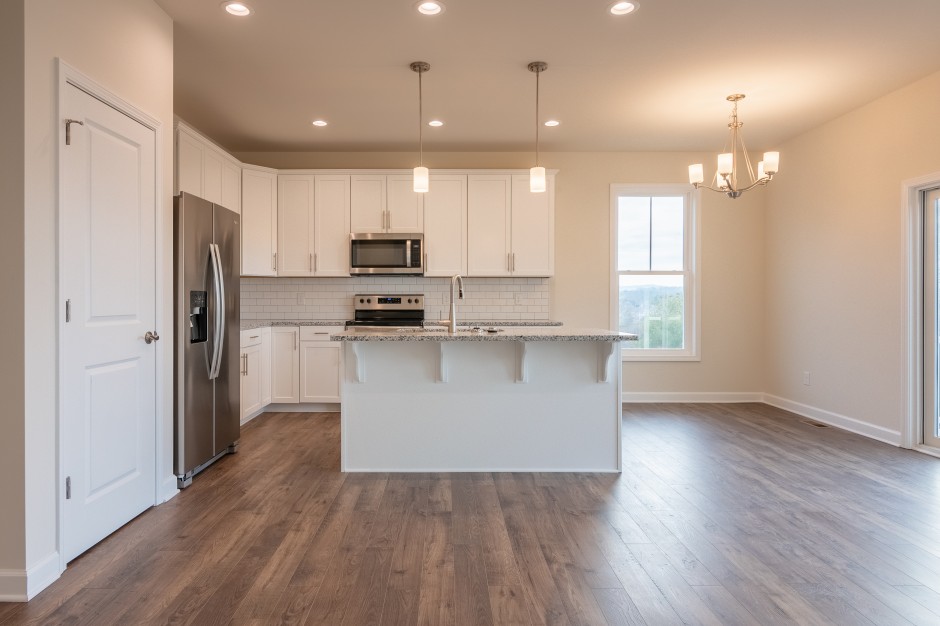
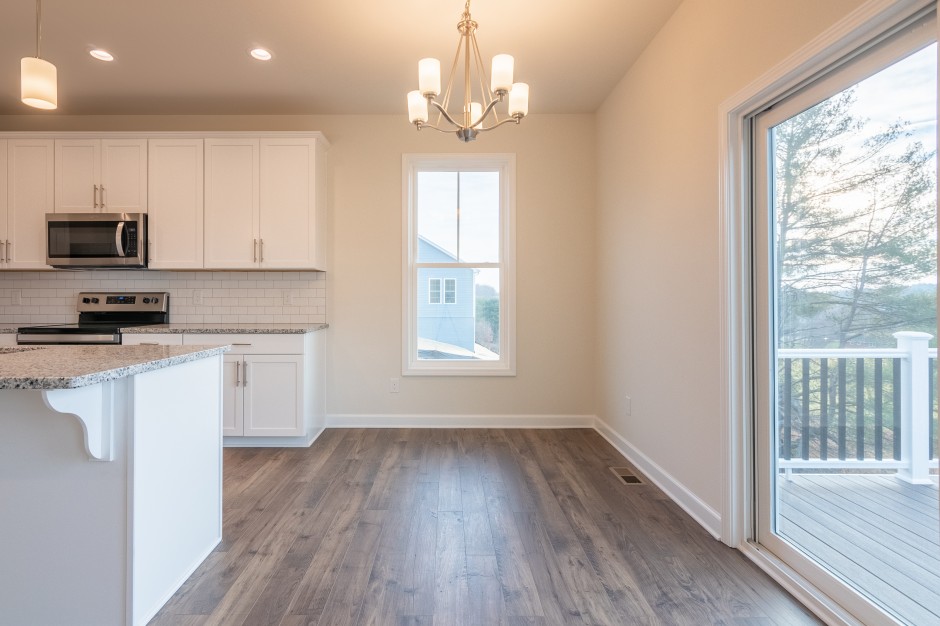
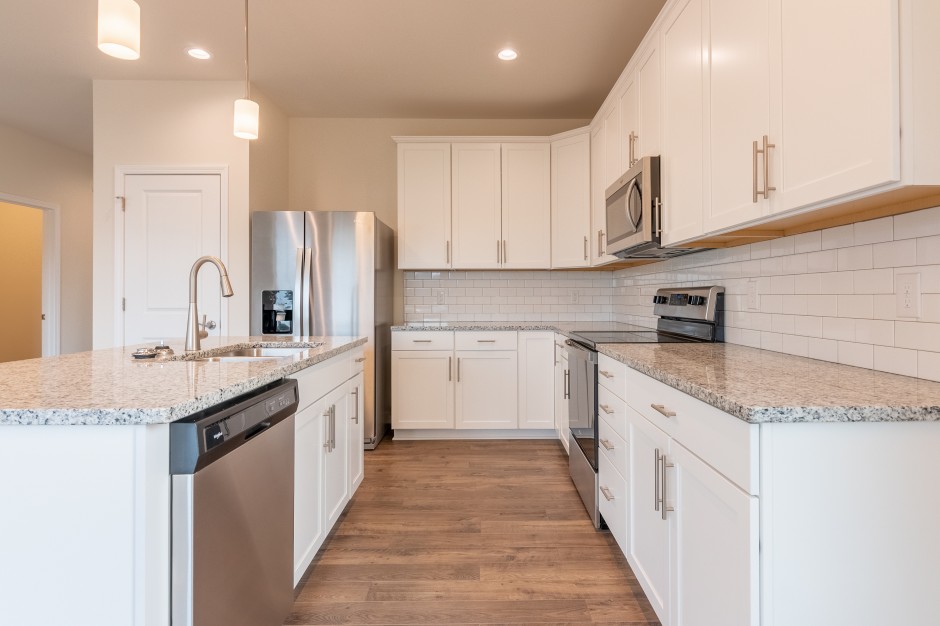
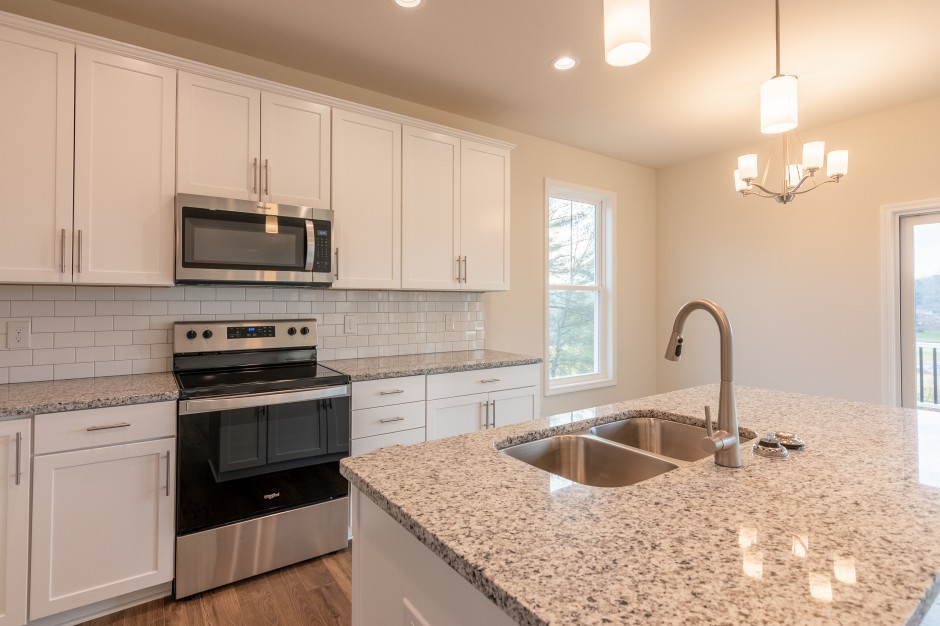
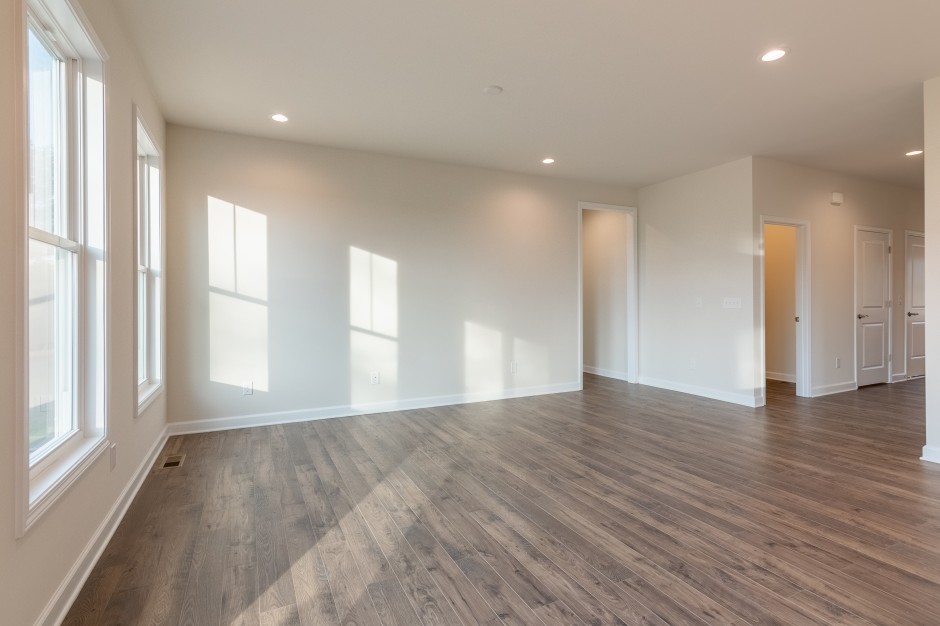
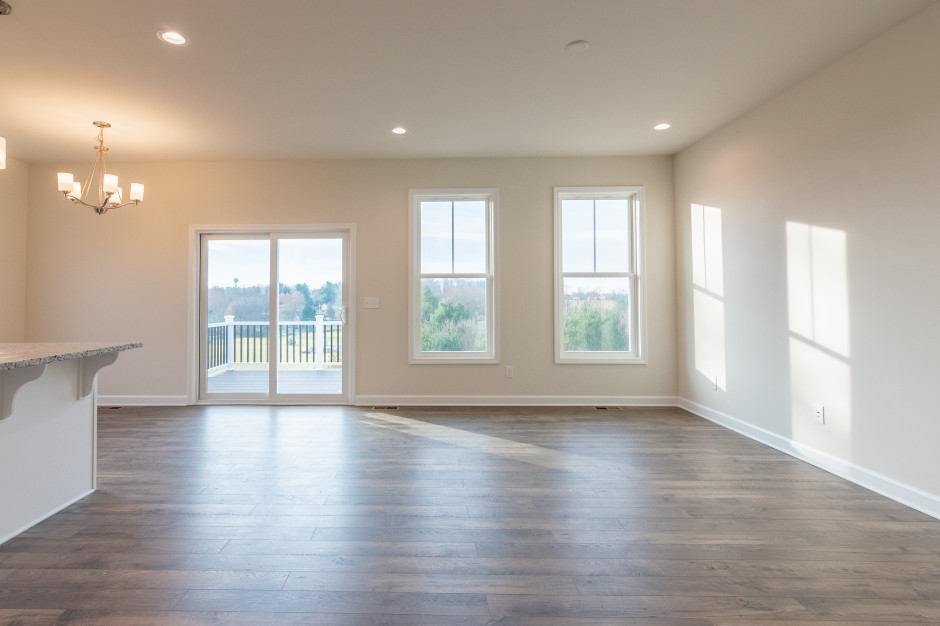
The Emory balances your active lifestyle with the comfort and convenience of main level living. The spacious great room and open kitchen are perfect for leisure and entertainment. Nestled in a peaceful neighborhood with quiet charm, the footprint of this home is all about connection with family and friends.
This home offers several options to make your home, your own. The Emory by Stateson Homes is eager for your personal touch – let us help you build the future you’ve waited for.
Floorplans
Floorplans

Printable Floorplan
With the flexibility to print your favorite floorplan, you can start to imagine your life in this space. Start making plans right here.

Virtual Floorplan
This step takes your dream to the next level. Start with the basic floorplan and add all your favorite options to satisfy your exact wants and needs.
Virtual Tour
Virtual Tour

Standard Features
Standard Features
-
Interior features
- 9' Ceilings on 1st Floor
- Brushed Nickel Lever Hardware on Interior Doors
- 3 TV Locations w/ CAT5 for Internet
- Two Panel Interior Doors
- PEX® Water Lines
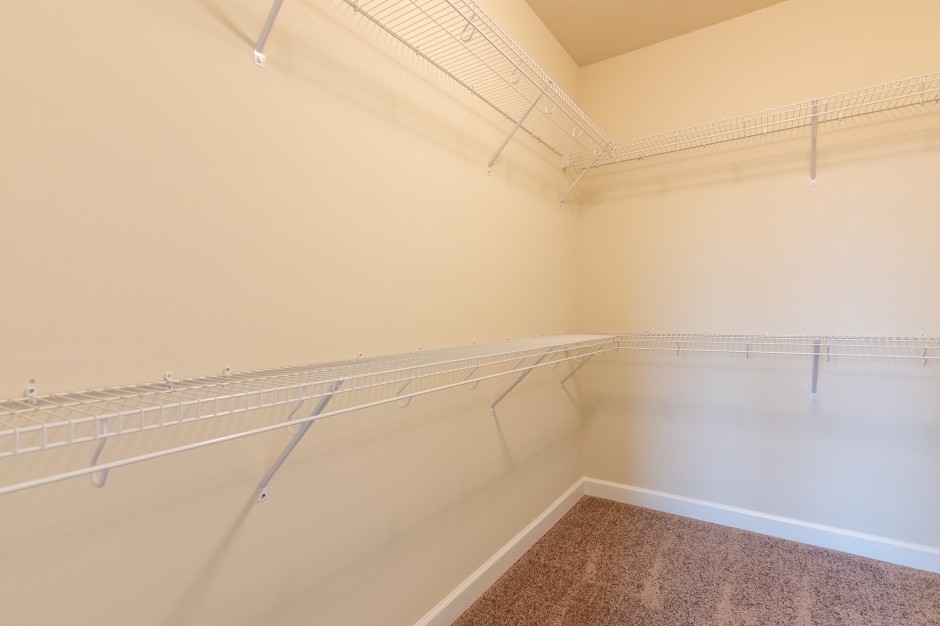
- Ventilated Closet Shelving
- Passive Radon Mitigation System Rough-In
- 200 Amp Electrical Panel
- LED Recessed Lights
- Washer and Dryer Hook-Up w/ Dryer Vent
- Interconnected Smoke Alarms on Each Floor
-
Kitchens
- Timberlake ® 42" Kitchen Cabinets with Your Choice of Finish
- Double Bowl Stainless Steel Sink
- Moen® Chrome Faucet
- Moen® Garbage Disposal
-
Energy Packages
- Professionally Designed HVAC System & 14 SEER Air Conditioner w/ Programmable Thermostat
- Energy Star™ Qualified Windows
- R-15 Exterior Wall Insulation
- R-11 Insulated Foundation Walls
- Comprehensive Air Sealing Around Doors, Windows, Joints, and Sill Plates
-
Baths
- Cultured Marble Bath Countertops
- 36" Bath Vanities in Owner's Bath
- No Wax Resilient Floors
- Glass Shower Door in Owner's Bath
-
Exterior Features
- Therma-Tru® Insulated Fiberglass Front Door
- Amarr® Garage Door w/ Opener
- Energy Star™ Quailified Windows
- 4" Seamless Aluminum Gutters and Downspouts
- Low Maintenance Trim
- 30 Year Architectural Shingles
- Professionally Designed Landscape Package
- Weatherproof Exterior Electrical Outlets and 2 Frost Free Exterior Hose Bibs
- Exterior Designer Lighting Package
-
Stateson Homes Commitment
- Design Center Consultation
- Pre-Construction Meeting
- Pre-Settlement Demonstration
- 1 Year Builder Warranty, 2 Year Mechanical Systems Warranty, and 10 Year Structural Warranty